3 Beds
2 Baths
2,103 sqft
C$624,777
5305 14 Street Unit: 403, Lloydminster Alberta, T9v 2K8
Price per sqftC$297.09
Built in2010
Property size2,103 sqft
Property typeCondominium
Overview
Active
Listed Sep 30, 2026
Updated 10 days ago
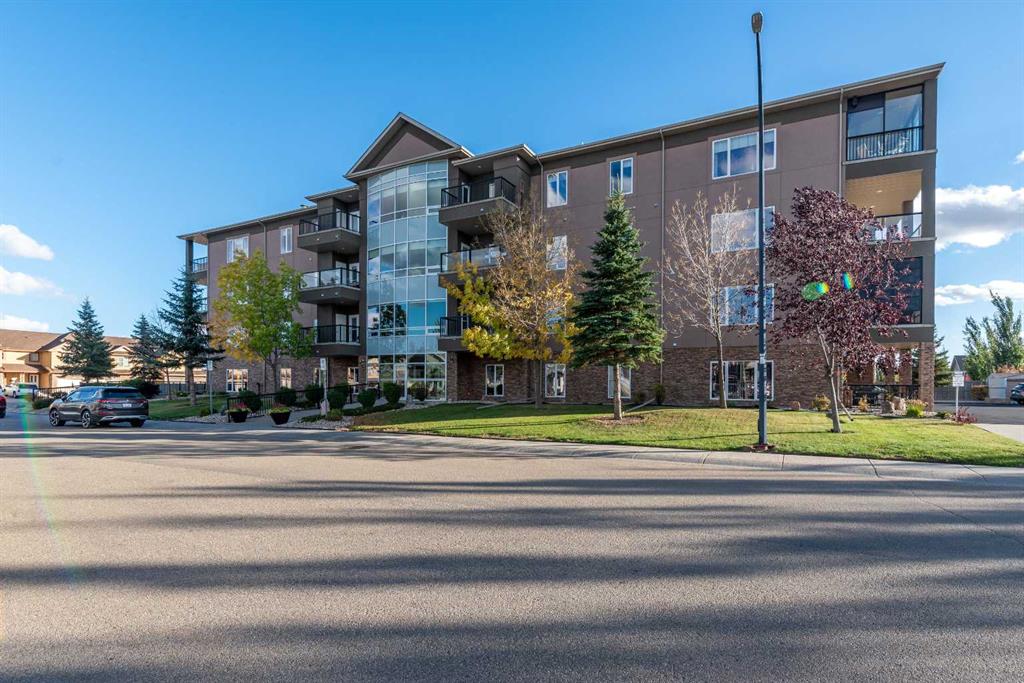
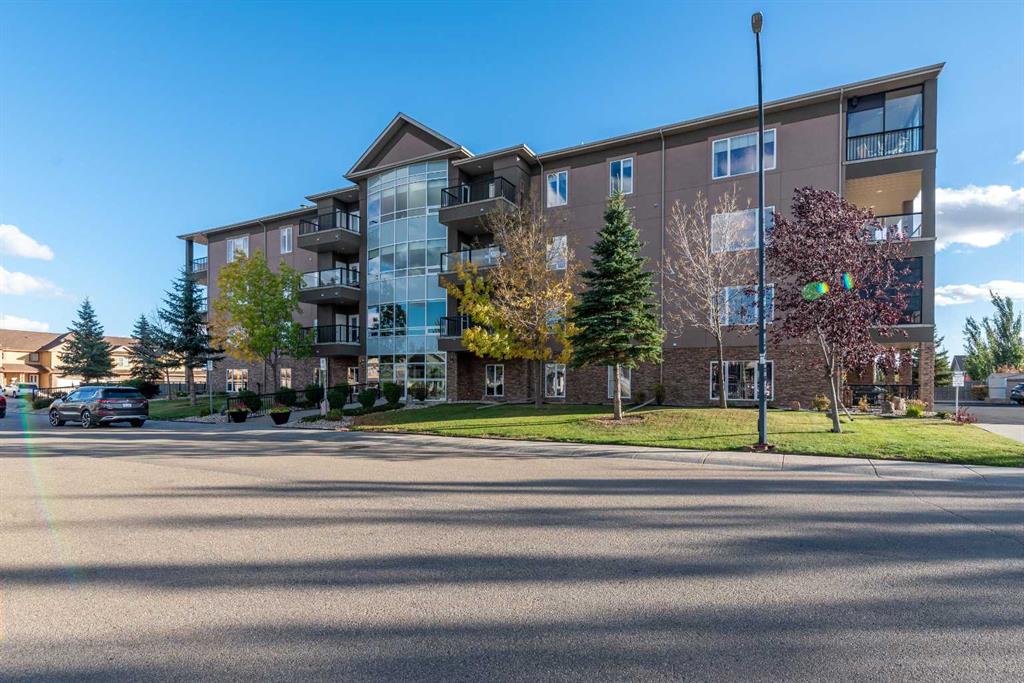
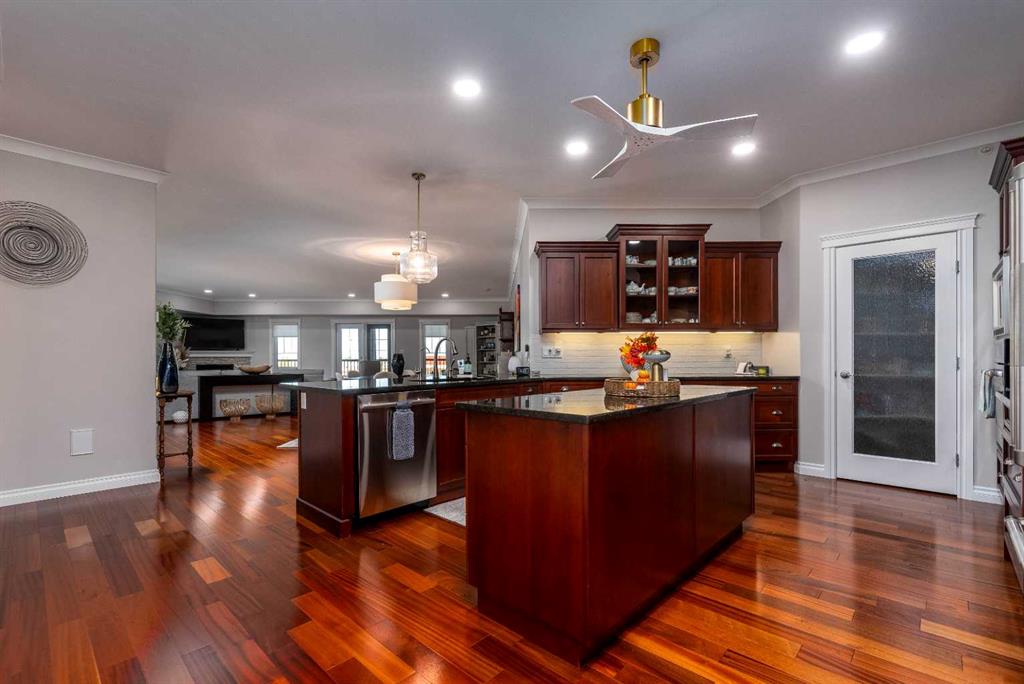
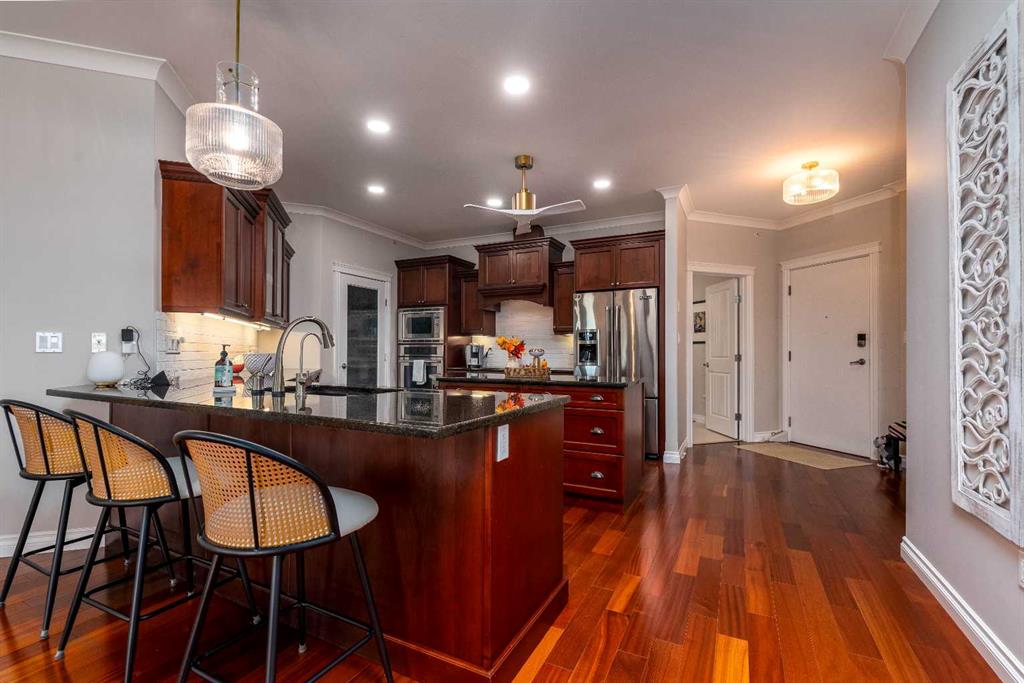
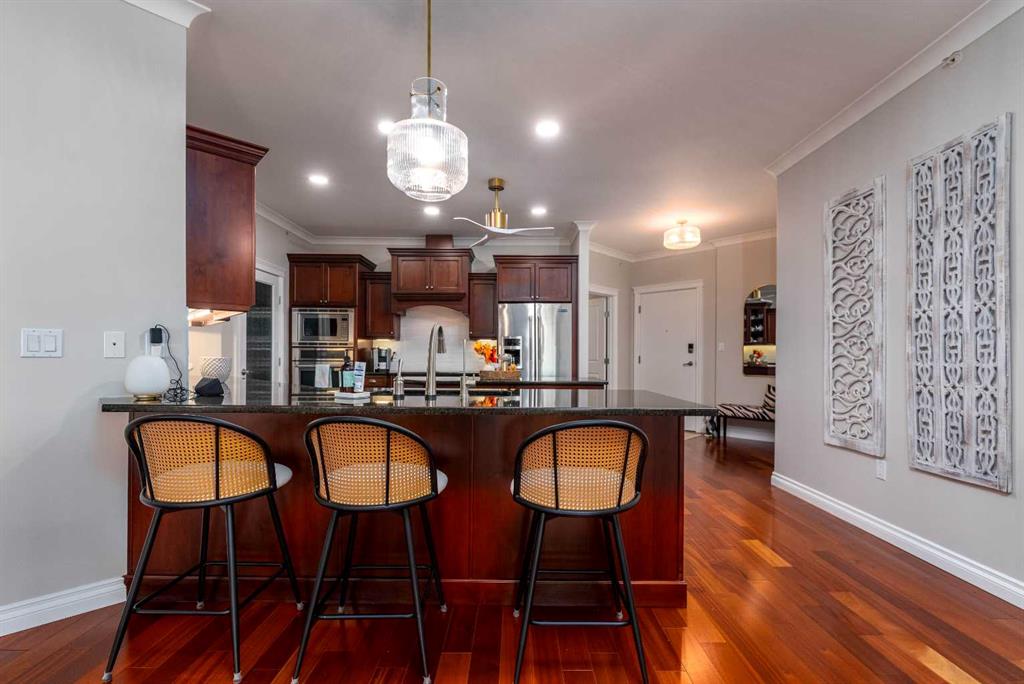
TOP-FLOOR EXECUTIVE LIVING - WITH 2,103 SQ. FT. ALL ON ONE LEVEL. If you've considered condo living but aren't prepared to sacrifice the space of your current home, this exceptional residence deserves your attention. Offering 2 bedrooms plus a dedicated office and 2 bathrooms, the thoughtfully designed floor plan delivers impressive room sizes throughout, including an extraordinary living room anchored by a gas fireplace. The tremendous kitchen offers an abundance of cabinetry and workspace, quartz countertops and a new tile backsplash, flowing naturally into the dining and living areas for entertaining. Recent renovations have given considerable attention to the bathrooms and exceptionally spacious laundry room, along with thoughtful improvements throughout the home. The generous
primary suite includes a private 4-piece ensuite and large walk-in closet, while the additional bedroom and dedicated office provide excellent flexibility for guests and working from home. Step outside to the large balcony and elevated top-floor outlook, or simply enjoy the convenience of two heated underground parking stalls, elevator access, fitness area and visitor parking. Downsize the maintenance without downsizing your lifestyle.
Additional information
- MLS® ID
- A2349088
Interior Features
- Bedrooms
- 3
- Bathrooms
- 2
- Fireplace
- Yes
- Cooling
- Yes
- Heating
- Yes
- Basement
- No
Courtesy of Century 21 Drive, Chris Hassall
Listing Contact: 306-825-3700
Data is supplied by Pillar 9™ MLS® System. Pillar 9™ is the owner of the copyright in its MLS® System. Data is deemed reliable but is not guaranteed accurate by Pillar 9™. The trademarks MLS®, Multiple Listing Service® and the associated logos are owned by The Canadian Real Estate Association (CREA) and identify the quality of services provided by real estate professionals who are members of CREA. Used under license.
©2026 by Pillar 9. All rights reserved.
Data last updated 8:51 PM UTC, 10/17/2026