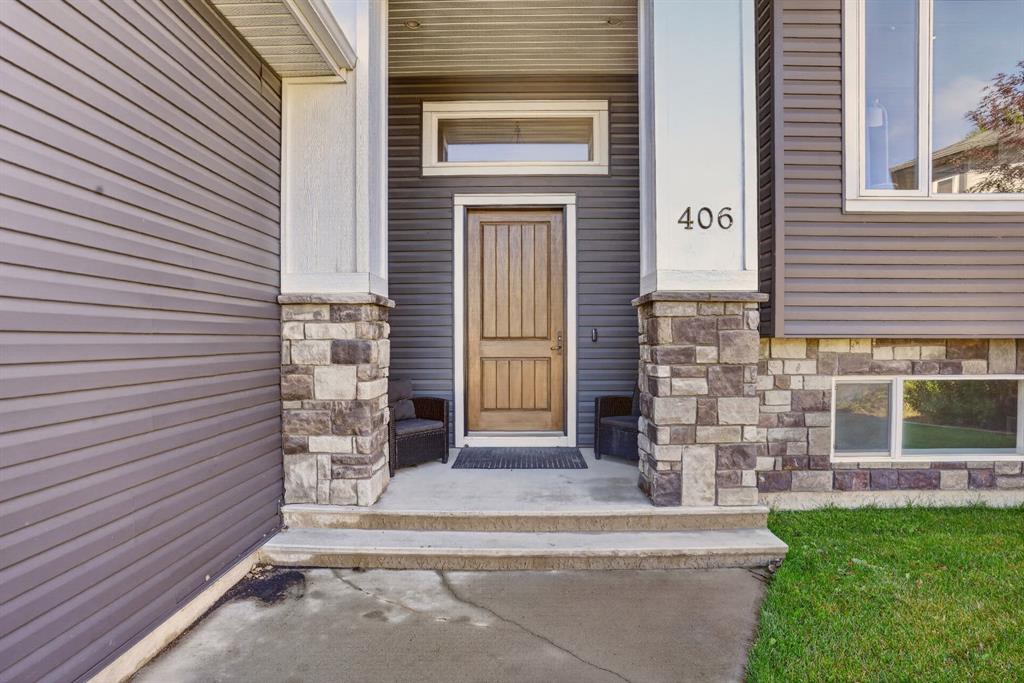
4 Beds
3 Baths
1,283 sqft
C$575,000
406 Sundance Bay, Coalhurst Alberta, T0L 0V2
Price per sqftC$448.17
Built in2016
Property size1,283 sqft
Property typeResidential
Overview
Active
Pending
Listed Sep 28, 2026
Updated 8 days ago
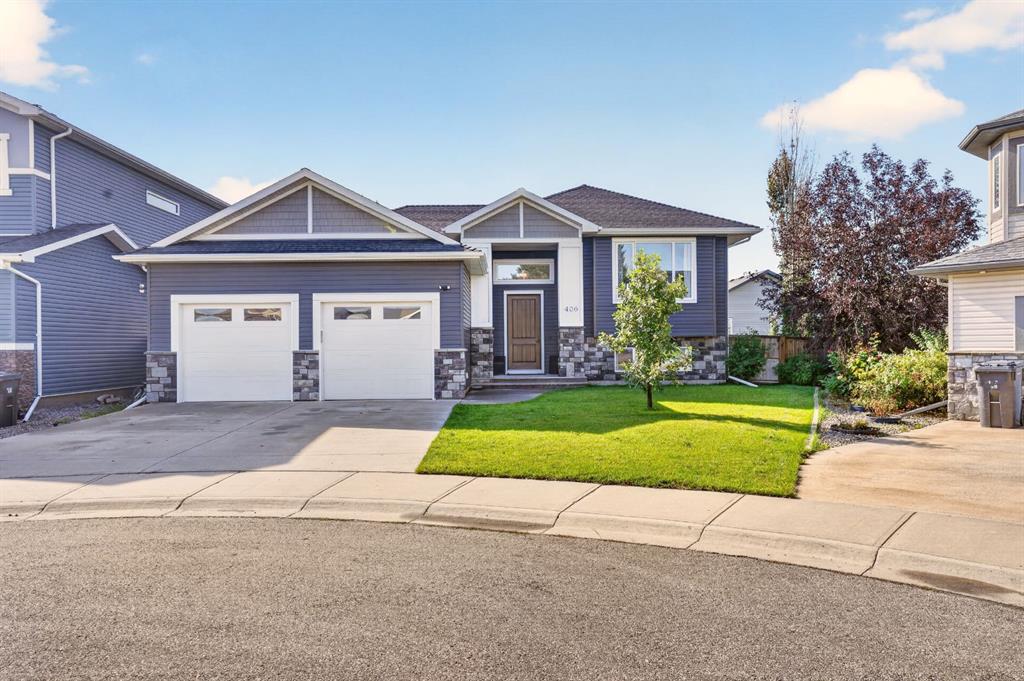
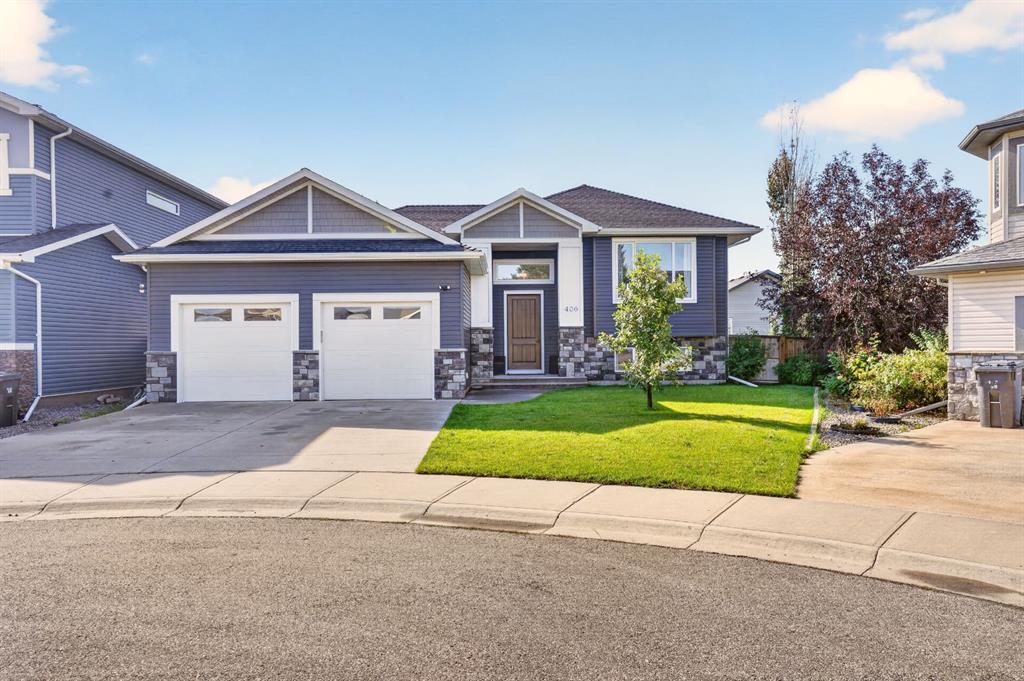
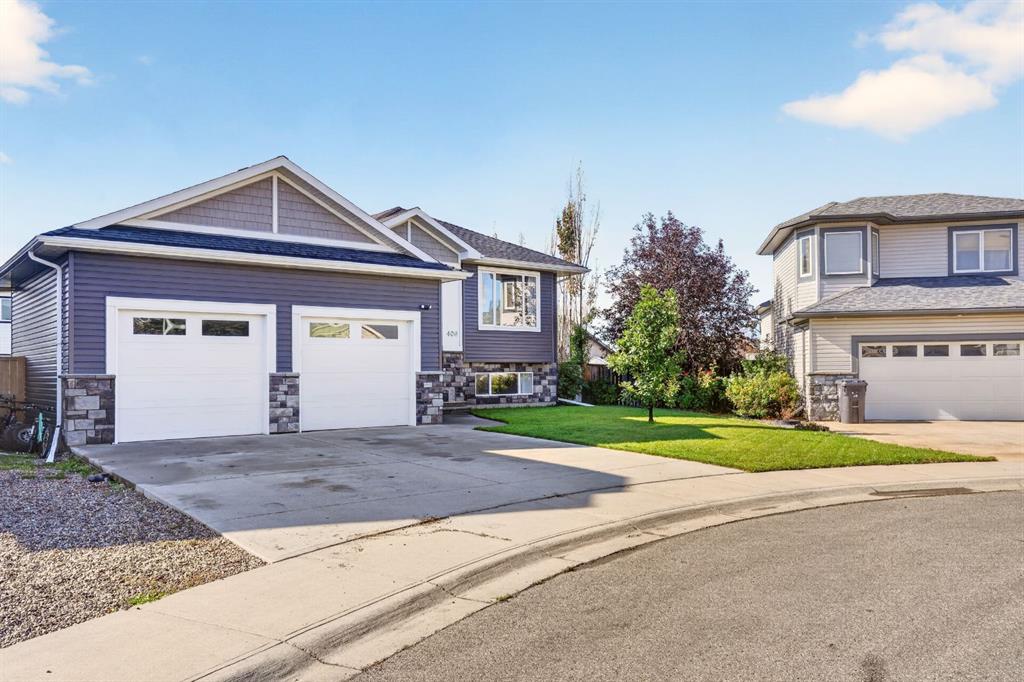
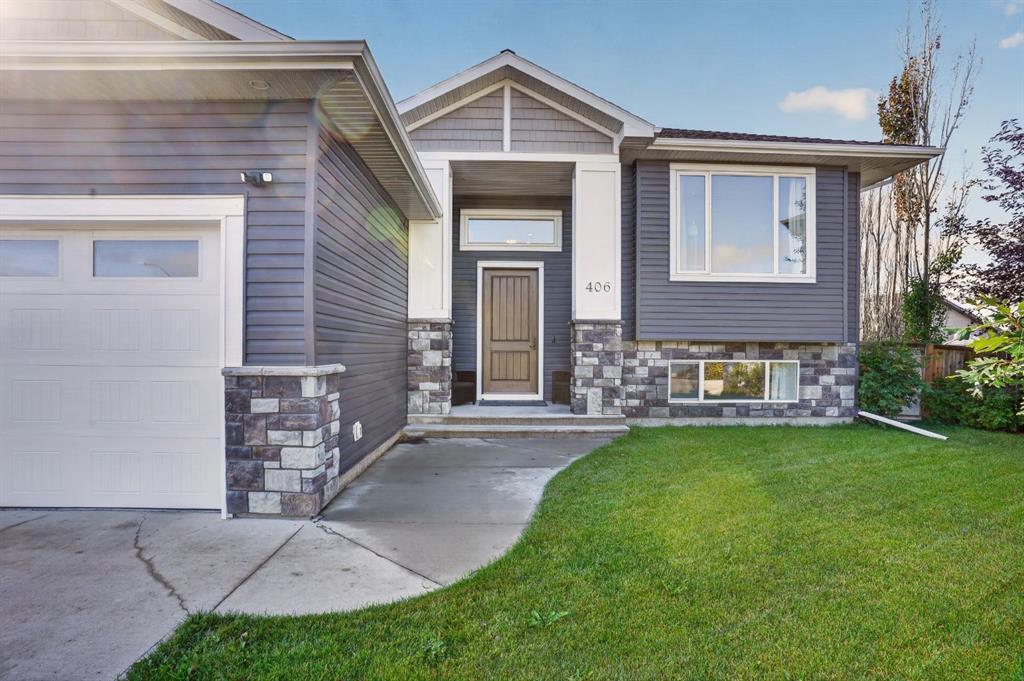
Welcome to 406 Sundance Bay. This beautifully finished bi-level home is located in the quiet community of Coalhurst, just minutes from Lethbridge’s west side. The main floor features 9-foot ceilings, vinyl plank flooring, and a spacious, welcoming entry with convenient access directly to the heated double attached garage. The bright open concept living area is designed for both everyday living and entertaining, with custom built-ins, cabinetry, a stunning floor to ceiling rock feature wall with a warm gas fireplace, and a stylish box ceiling detail. The dining area provides easy access to the covered rear deck, where you’ll also find a gas BBQ hookup, perfect for summer entertaining. The kitchen is both beautiful and functional, featuring full height cabinetry, quartz countertops, stainless steel appliances, a corner pantry, and thoughtful details throughout, including a range hood cabinet designed for easy servicing. Down the hall are the laundry room, a full bathroom with tub/shower combination, and two bedrooms. The spacious primary bedroom includes a walk-in closet and a beautiful ensuite with dual sinks and a walk-in shower. The fully developed basement adds even more living space with a large family room, two additional bedrooms, including one with its own walk-in closet, a full bathroom with tub/shower combination, and plenty of storage throughout. The utility/furnace room is tucked away neatly in the basement as well. Outside, the fully fenced and landscaped yard features underground sprinklers, a covered deck, and enclosed storage underneath. The heated double garage provides a welcome convenience during the colder months, while central air conditioning and central vacuum add even more comfort to the home. Don’t miss your opportunity to see this stunning home!
Additional information
- MLS® ID
- A2348513
- Available from
- November 6, 2026
Interior Features
- Bedrooms
- 4
- Bathrooms
- 3
- Fireplace
- Yes
- Cooling
- Yes
- Heating
- Yes
- Basement
- Yes
Exterior Features
- Lot Size
- 0.11 Acres
Other Property Details
- Garage
- Yes
Courtesy of RE/MAX REAL ESTATE - LETHBRIDGE, Kyran Beaulieu
Listing Contact: 403-360-4549
Data is supplied by Pillar 9™ MLS® System. Pillar 9™ is the owner of the copyright in its MLS® System. Data is deemed reliable but is not guaranteed accurate by Pillar 9™. The trademarks MLS®, Multiple Listing Service® and the associated logos are owned by The Canadian Real Estate Association (CREA) and identify the quality of services provided by real estate professionals who are members of CREA. Used under license.
©2026 by Pillar 9. All rights reserved.
Data last updated 2:18 AM UTC, 10/18/2026