3 Beds
4 Baths
2,639 sqft
$1,524,900
38 Lissington Drive SW, Calgary Alberta, T3E 5E1
Price per sqftC$577.83
Built in2007
Property size2,639 sqft
Property typeResidential
Overview
Active
Listed Sep 16, 2026
Updated 8 days ago
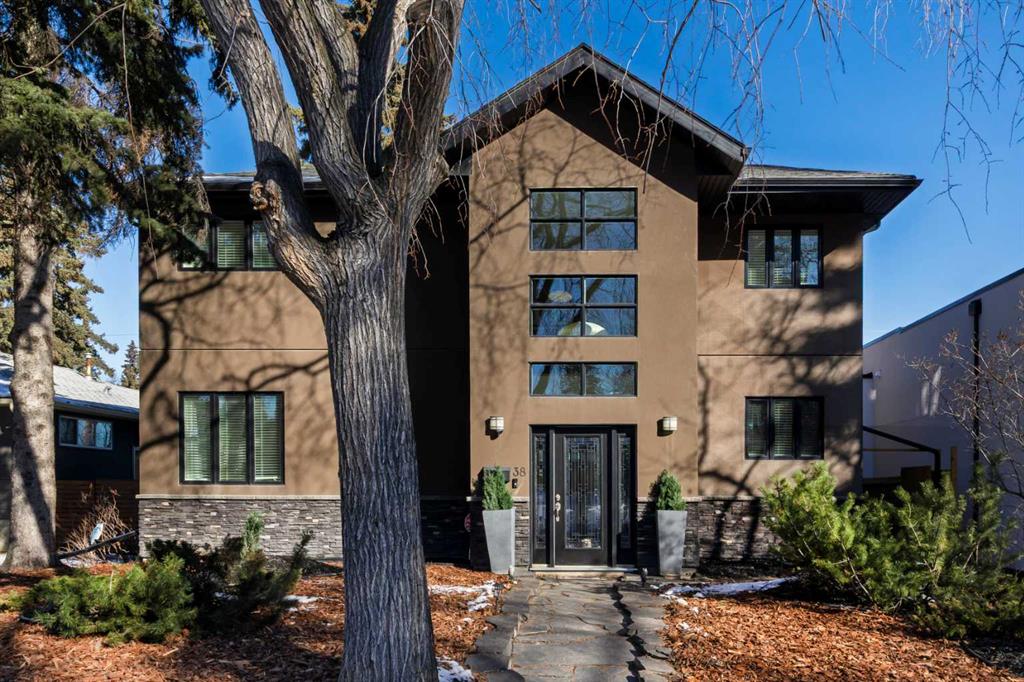
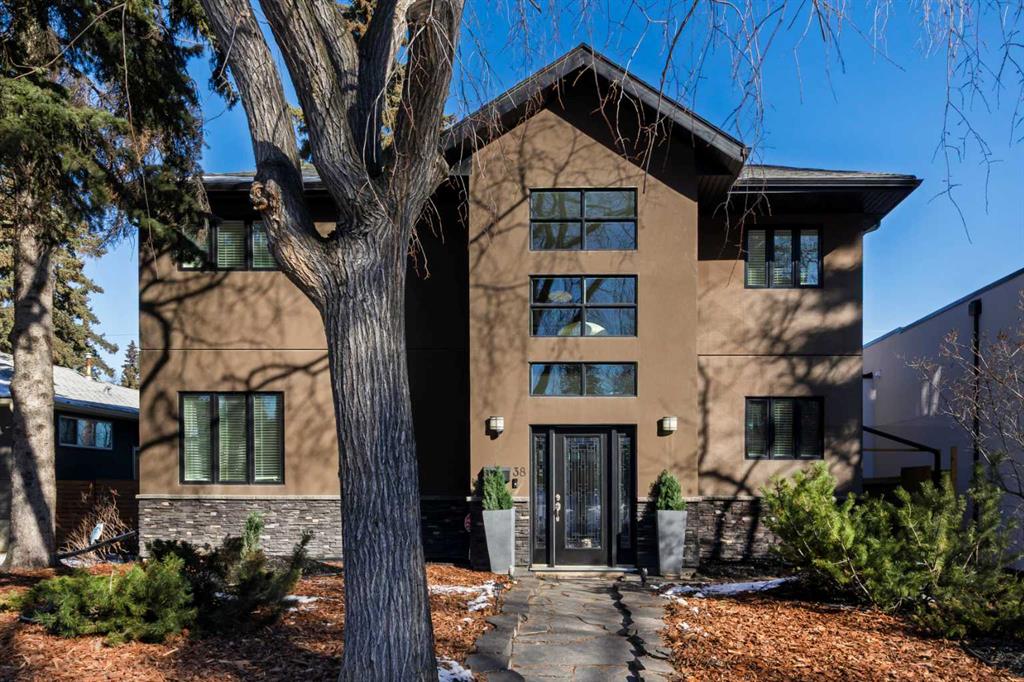
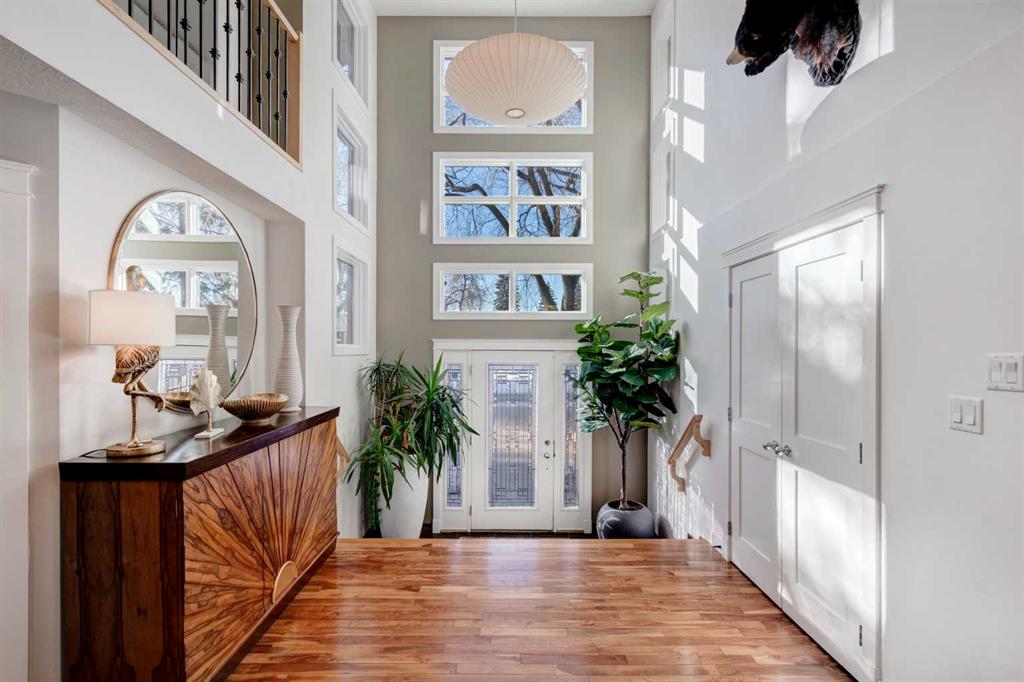
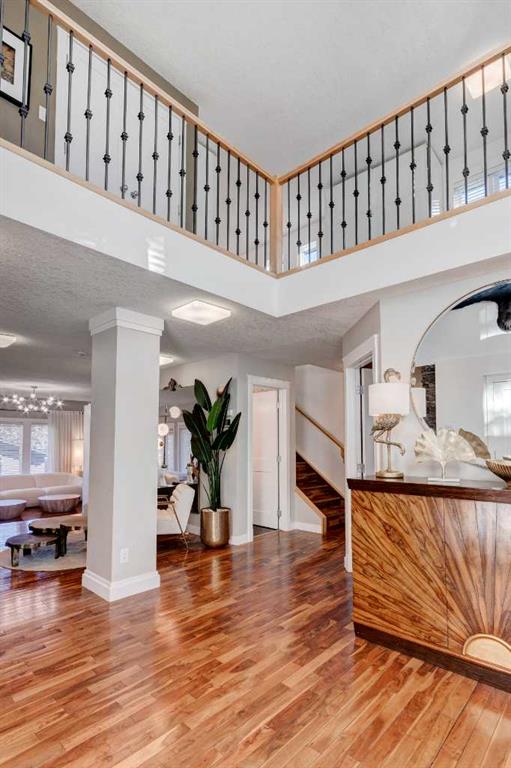
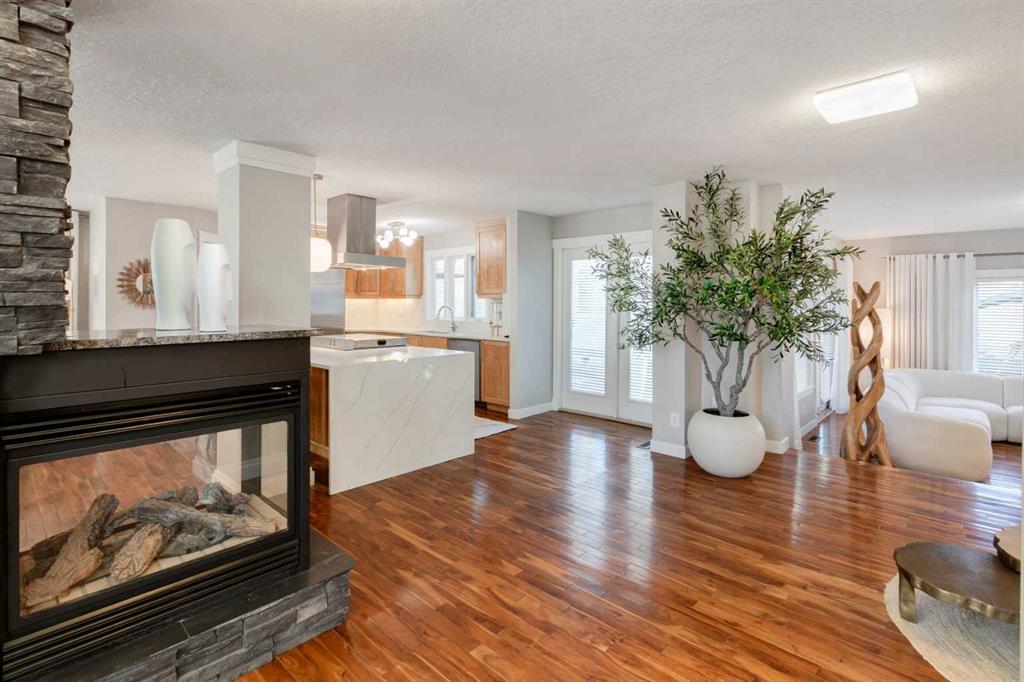
Outstanding location on a 50-ft lot just steps from North Glenmore Athletic Park, set on a mature tree-lined street surrounded by several newer builds with values approaching $3M. Great value (priced well below replacement cost!) This spacious home offers over 3,600+ sq.ft. of developed living space and was completely new from the ground up in 2007, featuring numerous upgrades beginning with the impressive grand entrance highlighted by soaring two-storey ceilings. Beautiful hardwood flooring spans the main and upper levels and complements the updated kitchen, which features newer quartz countertops, modern cabinetry, a large island with breakfast bar, and a walk-in pantry. The main floor also includes a large sunken living room, a bright and spacious dining nook, and a private office. The second level offers three well-sized bedrooms, a full bathroom, convenient upper-floor laundry, and an open flex area ideal for a study space or second office. The primary ensuite is designed for comfort with heated floors, a steam shower, large soaker tub, and double vanity. The lower level features a generous recreation or theatre room, a bathroom with heated floors, and a storage/utility room. Additional highlights include central air conditioning, two high-efficiency furnaces, solid core doors, updated shingles (2022), a pressure-treated wood fence and gates (2024), and a poured concrete patio with space to accommodate a 42-ft RV. The property also includes a hot tub and a heated garage equipped with a 50-amp hookup suitable for EV charging. Perfectly located near River Park and Marda Loop with easy access to premier schools, boutique shops, dining, golf, and extensive pathway systems, this home offers a rare opportunity to enjoy luxury living in one of Calgary’s most desirable neighborhood's. Vendor financing options available
Additional information
- MLS® ID
- A2345773
Interior Features
- Bedrooms
- 3
- Bathrooms
- 4
- Fireplace
- Yes
- Cooling
- Yes
- Heating
- Yes
- Basement
- Yes
Exterior Features
- Lot Size
- 0.14 Acres
Other Property Details
- Garage
- Yes
Courtesy of RE/MAX Realty Professionals, Daniel Weiner
Listing Contact: 403-389-7969
Data is supplied by Pillar 9™ MLS® System. Pillar 9™ is the owner of the copyright in its MLS® System. Data is deemed reliable but is not guaranteed accurate by Pillar 9™. The trademarks MLS®, Multiple Listing Service® and the associated logos are owned by The Canadian Real Estate Association (CREA) and identify the quality of services provided by real estate professionals who are members of CREA. Used under license.
©2026 by Pillar 9. All rights reserved.
Data last updated 1:24 PM UTC, 9/25/2026