4 Beds
3 Baths
1,450 sqft
$666,645
132 Quesnay Wood Link SW, Calgary Alberta, T3E 8H6
Price per sqftC$459.76
Built in2025
Property size1,450 sqft
Property typeTownhomes
Overview
Active
Listed Jun 17, 2026
Updated 2h ago
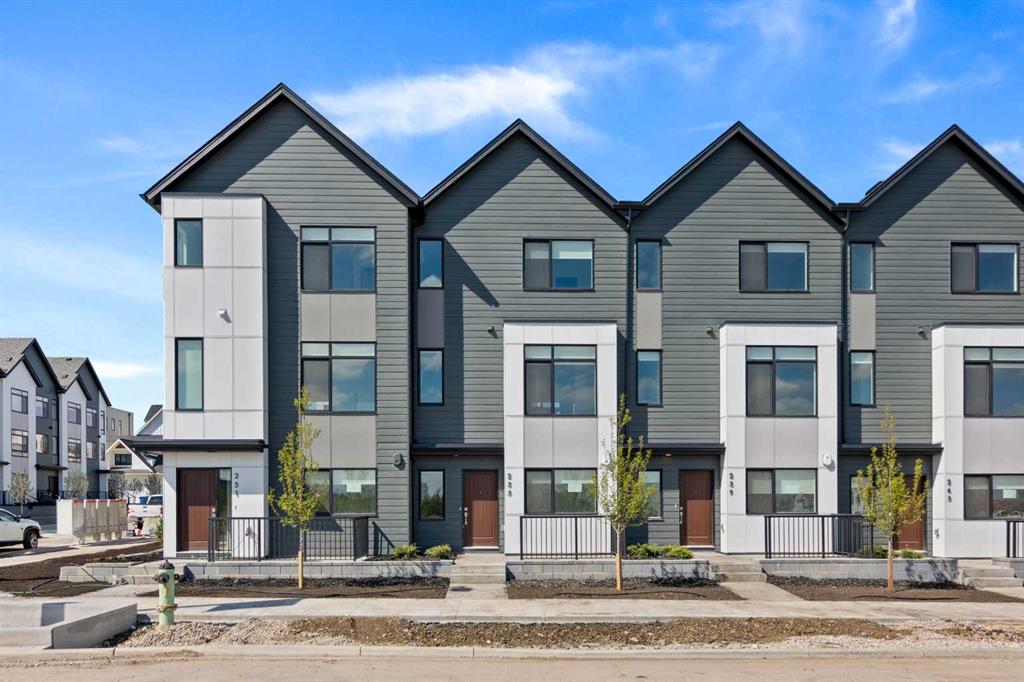
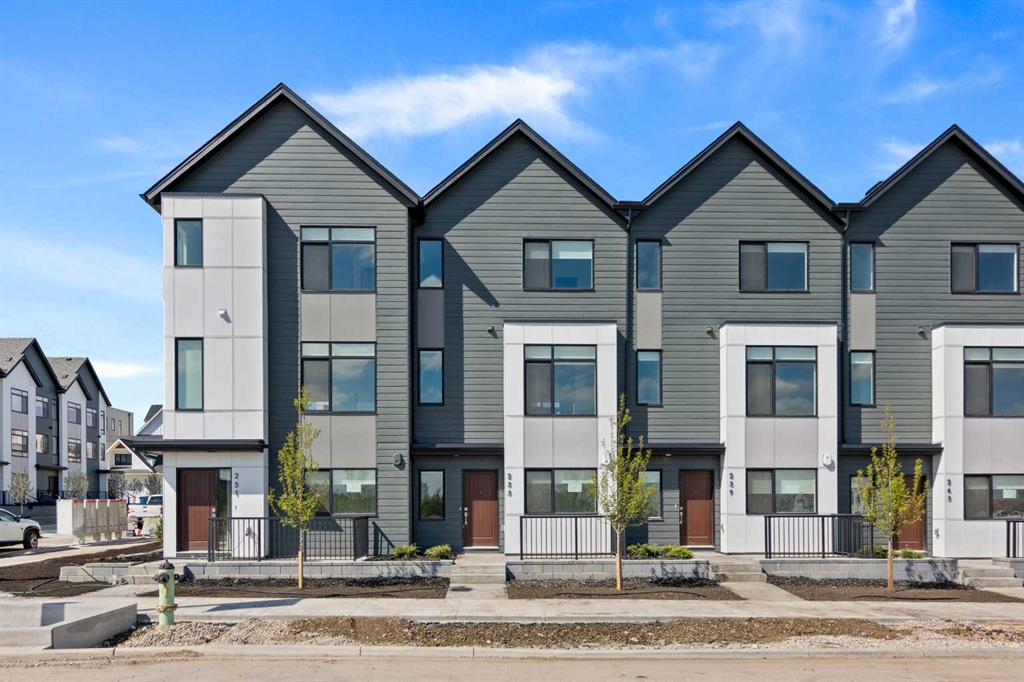
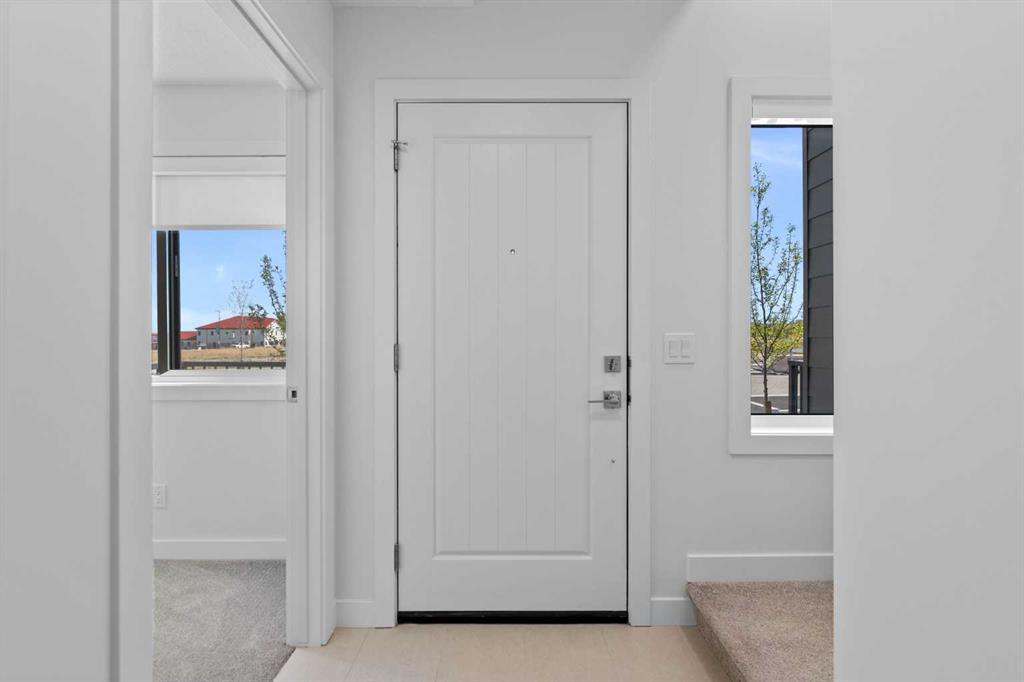
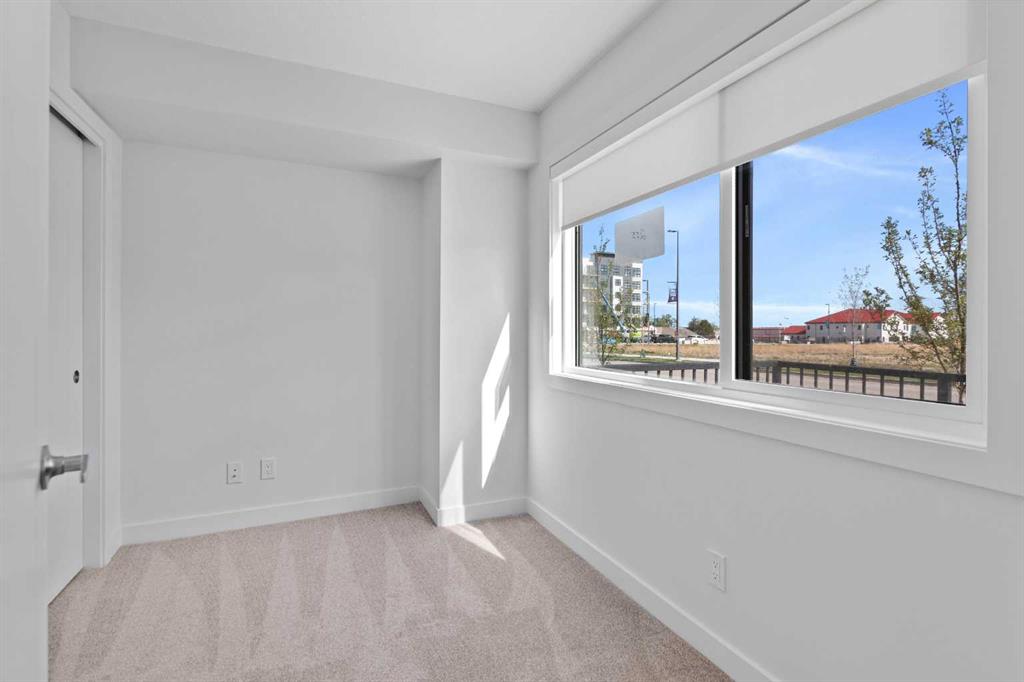
**OPEN HOUSE Saturday & Sunday 1-4pm*** Please visit Sales Center at 285 Dieppe Drive SW***1,450 SQ.FT. | 4-BED or (3 + DEN) | 2.5 BATH | DOUBLE ATTACHED GARAGE | NEW HOME WARRANTY | LOW CONDO FEES | Thisbrand-new townhome by Anthem Properties delivers exceptional value in Currie - one of Calgary’s most dynamic inner-city communities. This 4-bedroom (or 3 + large den) home features quartz countertops, durable LVP flooring, 9' ceilings, and an oversized kitchen made for both cooking andgathering. Enjoy the large front patio and private upper balcony - perfect for morning coffee or evening downtime. Additional features include adouble attached garage, AC rough-in, window coverings, a full appliance package with gas range and chimney hood fan, and upper-level washer anddryer. Large, operable windows flood the home with natural light and fresh air. With room to live, work, and grow, this home offers modern comfort ina walkable community filled with parks, playgrounds, top-rated schools, heritage character, and local restaurants - just 8 minutes from downtown.Book your showing today! (Note: photos are of previous showhome with similar layout and may not reflect the exact finishes of the unit for sale.)
Additional information
- MLS® ID
- A2319355
Interior Features
- Bedrooms
- 4
- Bathrooms
- 3
- Heating
- Yes
- Basement
- No
Exterior Features
- Lot Size
- 0.02 Acres
Other Property Details
- Garage
- Yes
- Pets Allowed
- Yes
- New Construction
- Yes
Courtesy of Town Residential, Sam Hudson
Listing Contact: 403-270-2440
Data is supplied by Pillar 9™ MLS® System. Pillar 9™ is the owner of the copyright in its MLS® System. Data is deemed reliable but is not guaranteed accurate by Pillar 9™. The trademarks MLS®, Multiple Listing Service® and the associated logos are owned by The Canadian Real Estate Association (CREA) and identify the quality of services provided by real estate professionals who are members of CREA. Used under license.
©2026 by Pillar 9. All rights reserved.
Data last updated 3:27 AM UTC, 9/21/2026