4 Beds
4 Baths
2,245 sqft
C$769,900
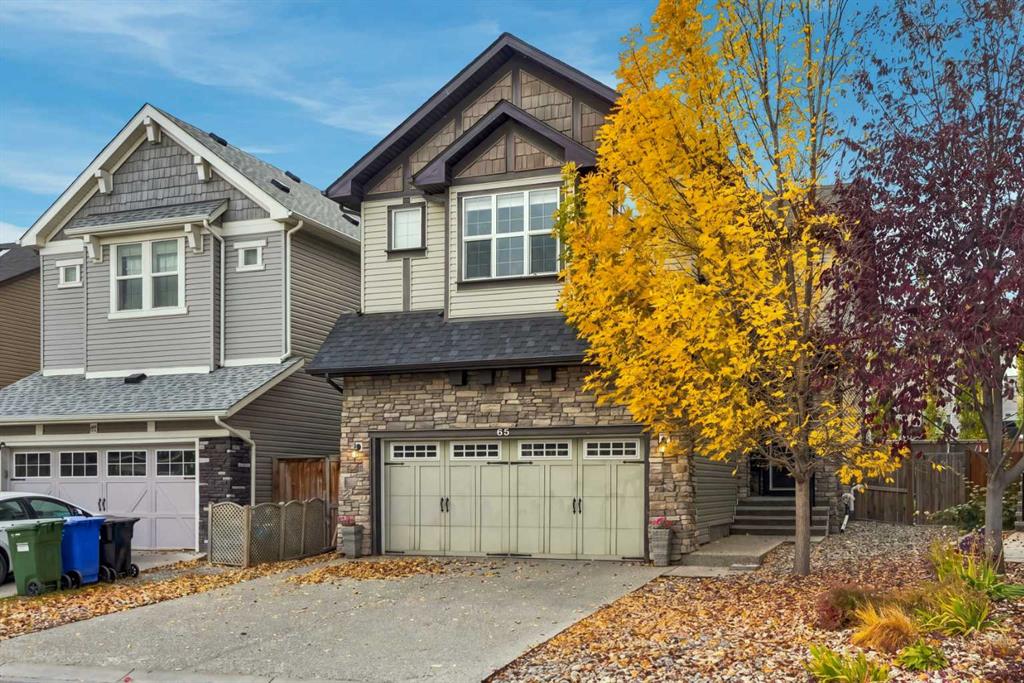
65 Sage Bank Crescent NW, Calgary Alberta, T3R 0J2
Price per sqftC$342.94
Built in2011
Property size2,245 sqft
Property typeResidential
Overview
Active
Listed Oct 14, 2026
Updated 2 days ago
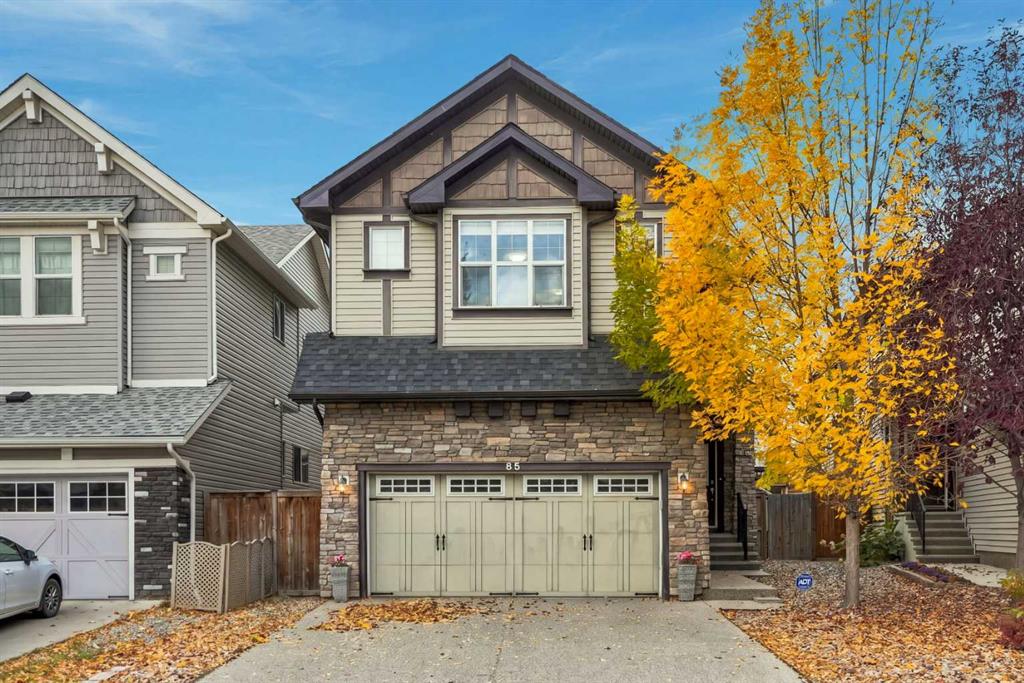
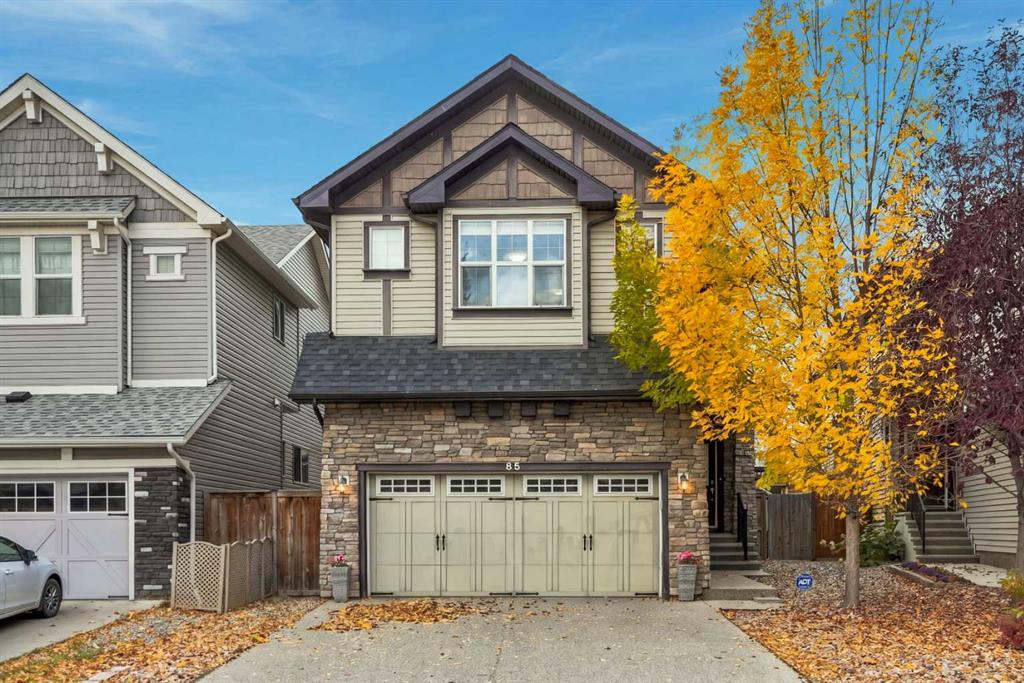
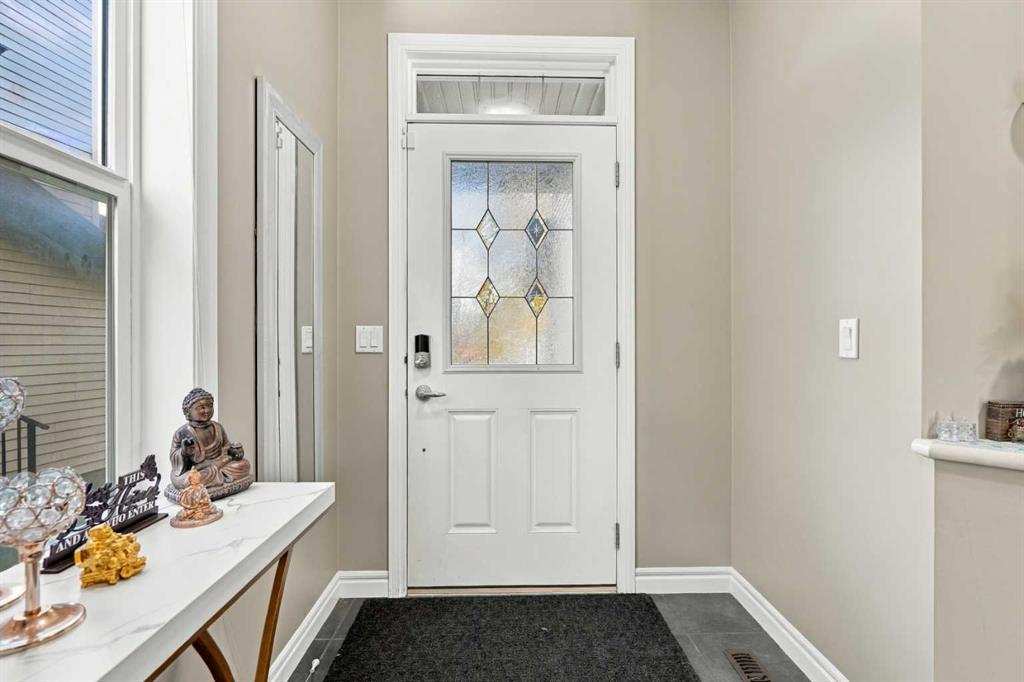
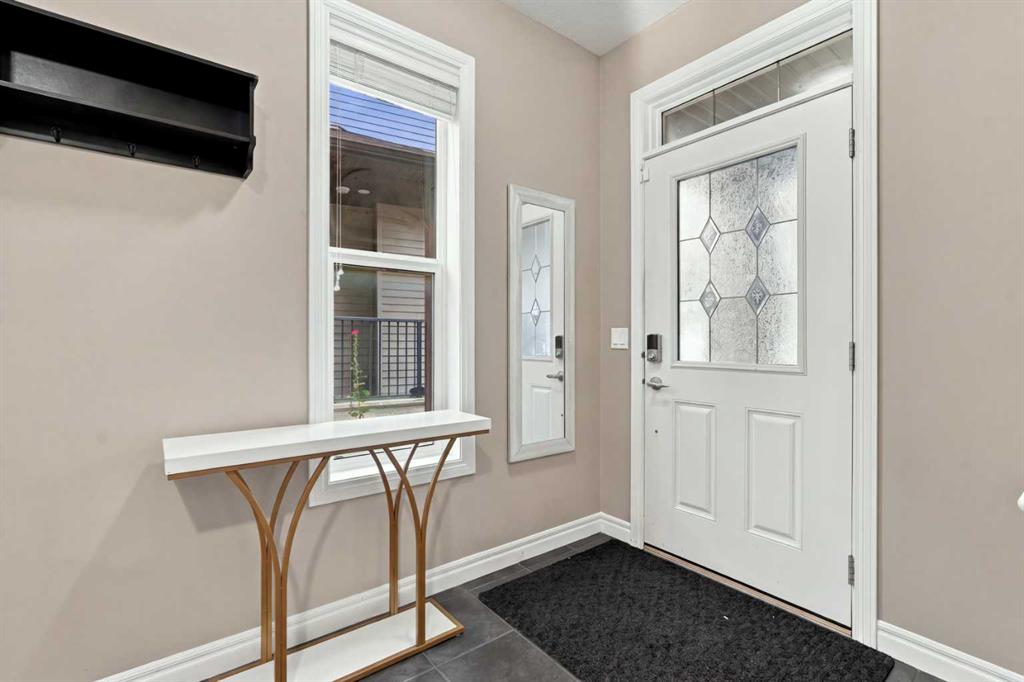
Gorgeous Family Home | Incredible Location | Close to Liam Field Park & Pirate Playground | 2,243 SqFt + 762 SqFt Finished Basement | Gorgeous Finishes | Hardwood Flooring | Central Air Conditioning | Central Vacuum | EV Charger | New Roof (2024) | New Hot Water Tank (2025) | Freshly Repainted | Open Floor Plan | Brand New Samsung Smart Refrigerator & Dishwasher | Kitchen Island with Barstool Seating | Walk-Through Pantry | Entertainer’s Dream | 3 Upper Level Bedrooms | Expansive Primary Retreat with Fireplace & 5pc Ensuite | Grand Upper Level Family Room | Upper Level Laundry | Finished Basement | Wet Bar | Rec Room | Basement Bedroom | 4pc Bathroom | Tons of Storage | Fully Fenced Backyard | Deck with Great Seating Area | BBQ Gas Line. Welcome to this gorgeous family home offering an exceptional blend of space, style & functionality in an incredible location close to Liam Field Park & Pirate Playground! With 2,243 SqFt above grade plus an additional 762 SqFt of finished basement space, there is plenty of room for the whole family to live, relax & entertain. Freshly repainted & featuring hardwood flooring, this home also offers central air conditioning, central vacuum & an EV charger for added comfort & convenience. The inviting main level features a bright, open floor plan where the kitchen, dining & living areas flow seamlessly together, creating an entertainer’s dream. The stylish kitchen offers a functional layout with a spacious island featuring barstool seating, a walk-through pantry & brand new Samsung smart refrigerator & dishwasher. Whether you’re preparing everyday meals or hosting family & friends, this space is designed to bring everyone together. Upstairs, you’ll find 3 spacious bedrooms, a grand family room offering additional space to unwind & the convenience of upper-level laundry. The expansive primary retreat provides a private escape, complete with its own fireplace & luxurious 5pc ensuite. The additional bedrooms offer excellent space for children, guests or a home office. The fully finished basement expands your living space even further with a recreation room, wet bar, additional bedroom, 4pc bathroom & tons of storage, making it ideal for entertaining, movie nights, overnight guests or extended family. Outside, enjoy the fully fenced backyard featuring a deck with a generous seating area & BBQ gas line, perfect for summer gatherings, outdoor dining & relaxing evenings. Major updates include a new roof in 2024 & a new hot water tank in 2025. With its spacious layout, beautiful finishes, extensive living space & fantastic location near parks and playgrounds, this home is ready to welcome its next family. Hurry & book your showing today!
Additional information
- MLS® ID
- A2349457
Interior Features
- Bedrooms
- 4
- Bathrooms
- 4
- Fireplace
- Yes
- Cooling
- Yes
- Heating
- Yes
- Basement
- Yes
Exterior Features
- Lot Size
- 0.1 Acres
Other Property Details
- Garage
- Yes
Courtesy of RE/MAX Crown, Happe Dhillon
Listing Contact: 403-455-5215
Data is supplied by Pillar 9™ MLS® System. Pillar 9™ is the owner of the copyright in its MLS® System. Data is deemed reliable but is not guaranteed accurate by Pillar 9™. The trademarks MLS®, Multiple Listing Service® and the associated logos are owned by The Canadian Real Estate Association (CREA) and identify the quality of services provided by real estate professionals who are members of CREA. Used under license.
©2026 by Pillar 9. All rights reserved.
Data last updated 9:34 PM UTC, 10/17/2026