4 Beds
4 Baths
2,136 sqft
C$750,000
134 Yorkstone Way SW, Calgary Alberta, T2X 4S2
Price per sqftC$351.12
Built in2020
Property size2,136 sqft
Property typeResidential
Overview
Active
Listed Oct 16, 2026
Updated 3h ago
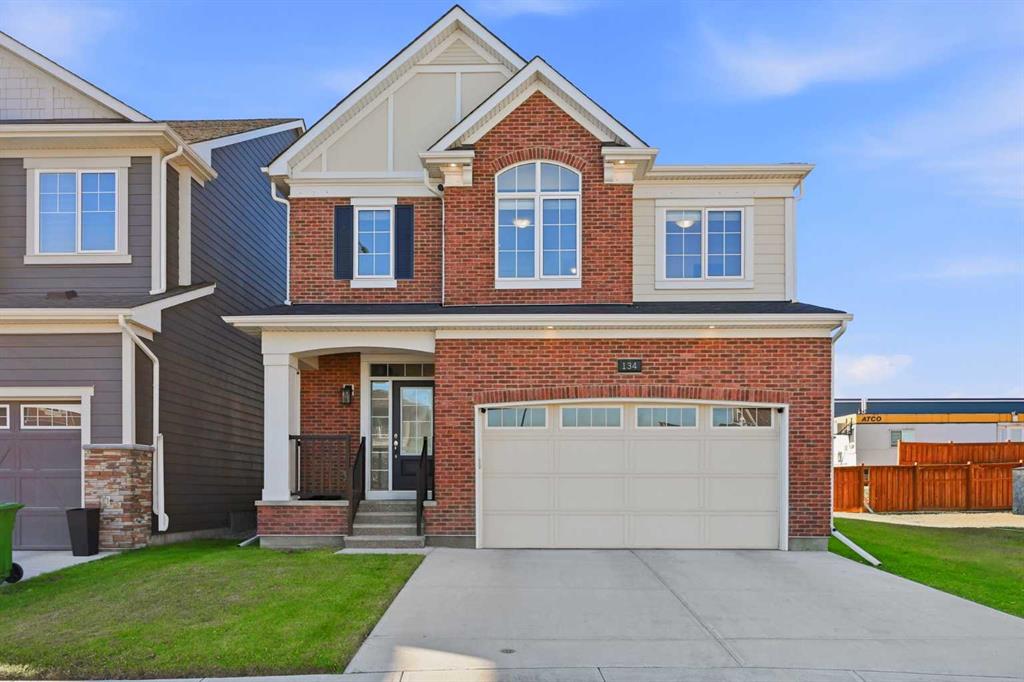
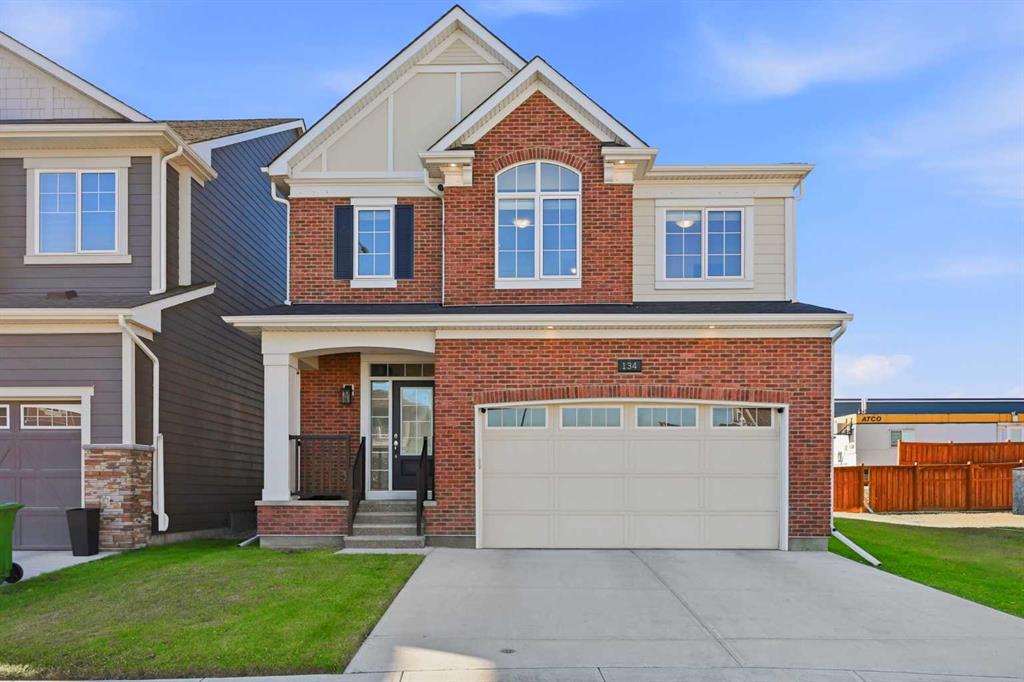
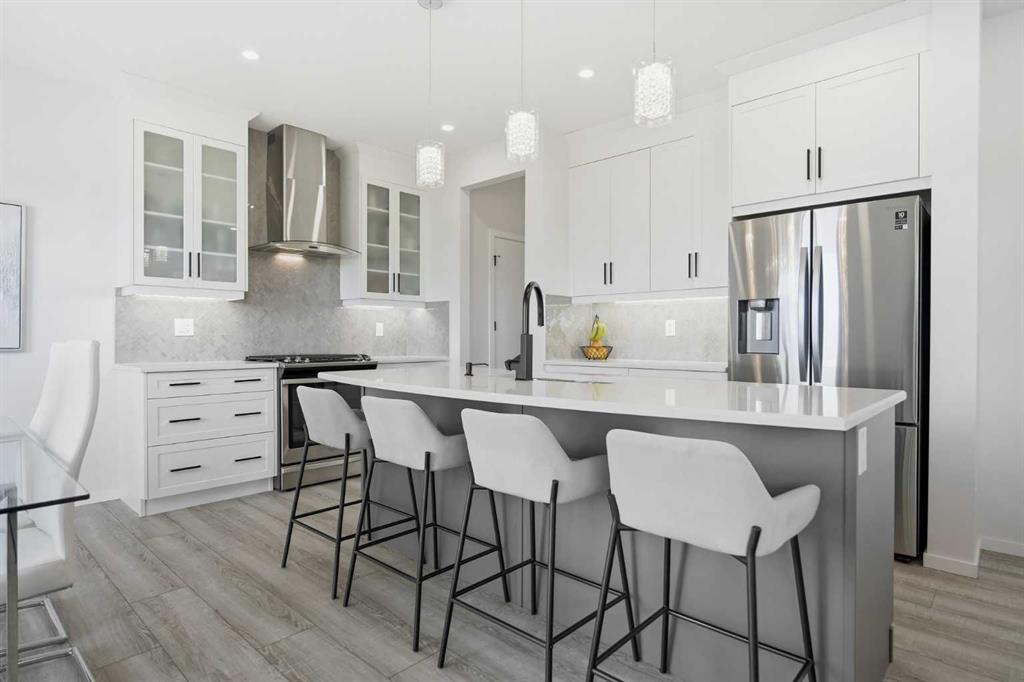
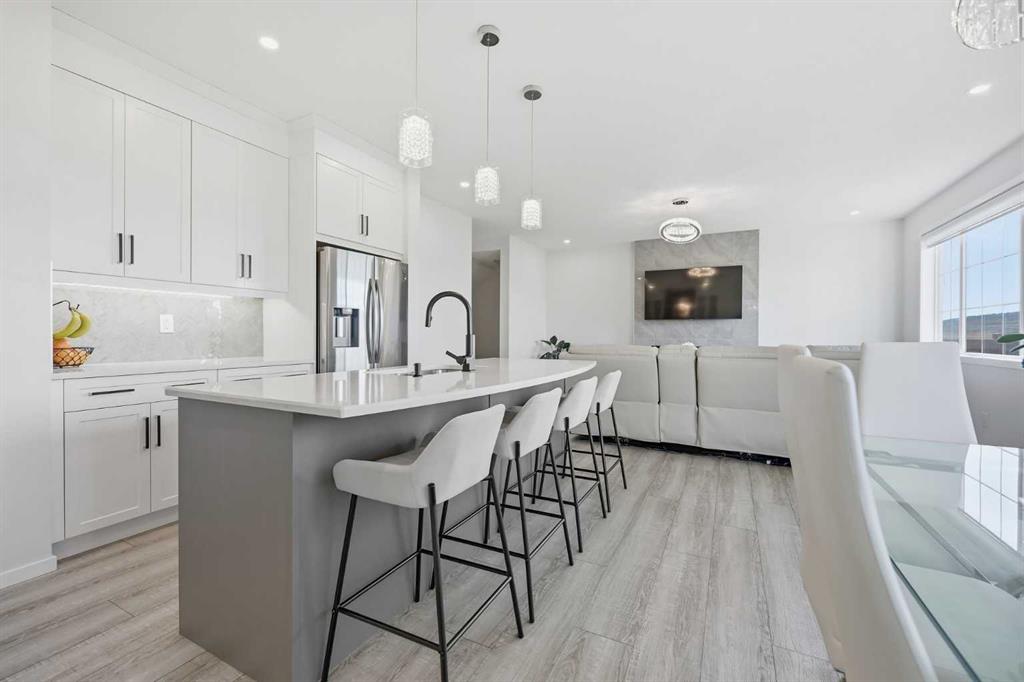
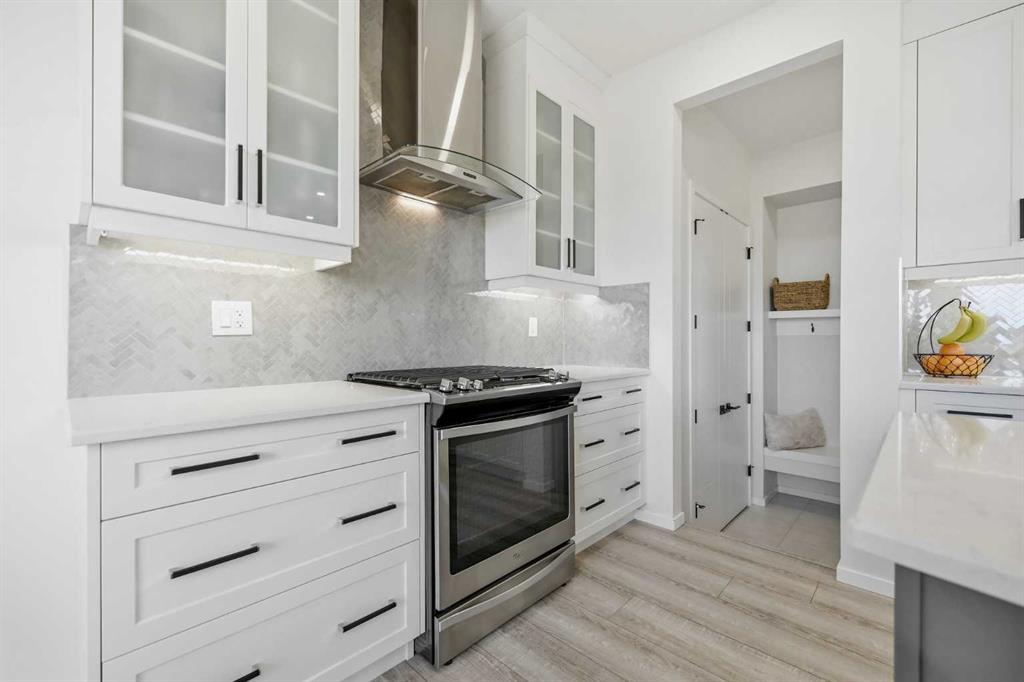
Welcome to this exceptional two-storey home in the sought-after community of Yorkville, where contemporary design, spacious interiors, and an incredible backyard setting come together to create the perfect family home. Offering over 2,136 sq. ft. of above-grade living space, plus nearly 804 sq. ft. of fully developed basement space, this beautifully appointed property provides an ideal balance of functionality, comfort, and room to grow. Step inside to discover a bright, open-concept main floor thoughtfully designed to maximize natural light and create an inviting atmosphere for everyday living and entertaining. The spacious kitchen serves as the heart of the home, featuring elegant beveled quartz countertops, under-cabinet lighting, beautiful stainless steel appliances, tile backsplash, a built-in microwave. The seamless flow between the kitchen, dining, and living areas creates an open and connected living experience, while the gas fireplace adds warmth, character, and a cozy ambiance to the main living space. Upstairs, you'll find three generously sized bedrooms, offering excellent flexibility for families, guests, or a dedicated home office. The spacious primary retreat provides a relaxing escape from the everyday, complete with a luxurious five-piece ensuite featuring a double vanity and ample space to unwind. A thoughtful combination of vinyl plank, ceramic tile, and carpet flooring adds visual appeal and practicality throughout the home. Additional features include vinyl windows, central air conditioning, convenient closet organizers, and ample storage to help keep daily life organized. The fully developed basement extends the home's versatility, offering valuable additional living space that can easily accommodate a recreation room, home theatre, fitness area, or play space for the family. One of the standout features of this property is the west-facing backyard, offering beautiful, open views across neighbouring farmers' fields. Beyond the immediate yard, the expansive rural landscape creates a wonderful sense of openness and privacy, providing a refreshing contrast to the surrounding urban setting and appreciate the changing scenery throughout the seasons. The western exposure also offers the opportunity to enjoy afternoon sunshine and beautiful evening sunsets, making the backyard an inviting place to unwind after a long day. Completing the property is a double attached garage, a welcoming front porch, and a landscaped lot that adds to the home's curb appeal. Ideally situated in Yorkville, you'll enjoy convenient access to nearby schools, parks, playgrounds, shopping, and an extensive network of walking and biking paths. Sidewalks and street lighting further contribute to the community's welcoming atmosphere, making it easy to enjoy the neighborhood and its outdoor amenities. Book your showing and come on Buy!
Additional information
- MLS® ID
- A2352398
Interior Features
- Bedrooms
- 4
- Bathrooms
- 4
- Fireplace
- Yes
- Cooling
- Yes
- Heating
- Yes
- Basement
- Yes
Exterior Features
- Lot Size
- 0.08 Acres
Other Property Details
- Garage
- Yes
Courtesy of RE/MAX House of Real Estate, Sam Baker
Listing Contact: 403-999-9279
Data is supplied by Pillar 9™ MLS® System. Pillar 9™ is the owner of the copyright in its MLS® System. Data is deemed reliable but is not guaranteed accurate by Pillar 9™. The trademarks MLS®, Multiple Listing Service® and the associated logos are owned by The Canadian Real Estate Association (CREA) and identify the quality of services provided by real estate professionals who are members of CREA. Used under license.
©2026 by Pillar 9. All rights reserved.
Data last updated 6:18 AM UTC, 10/17/2026