3 Beds
3 Baths
2,243 sqft
C$799,000
7 Lakewood Point, Strathmore Alberta, T1P0G7
Price per sqftC$356.22
Built in2025
Property size2,243 sqft
Property typeResidential
Overview
Active
Listed Oct 15, 2026
Updated 41h ago
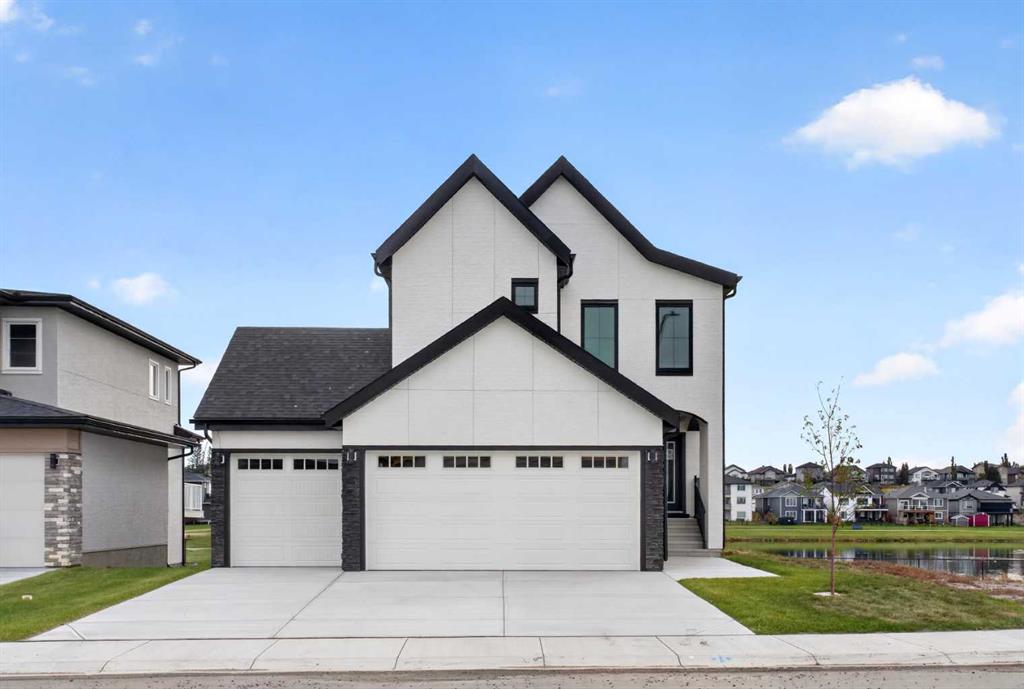
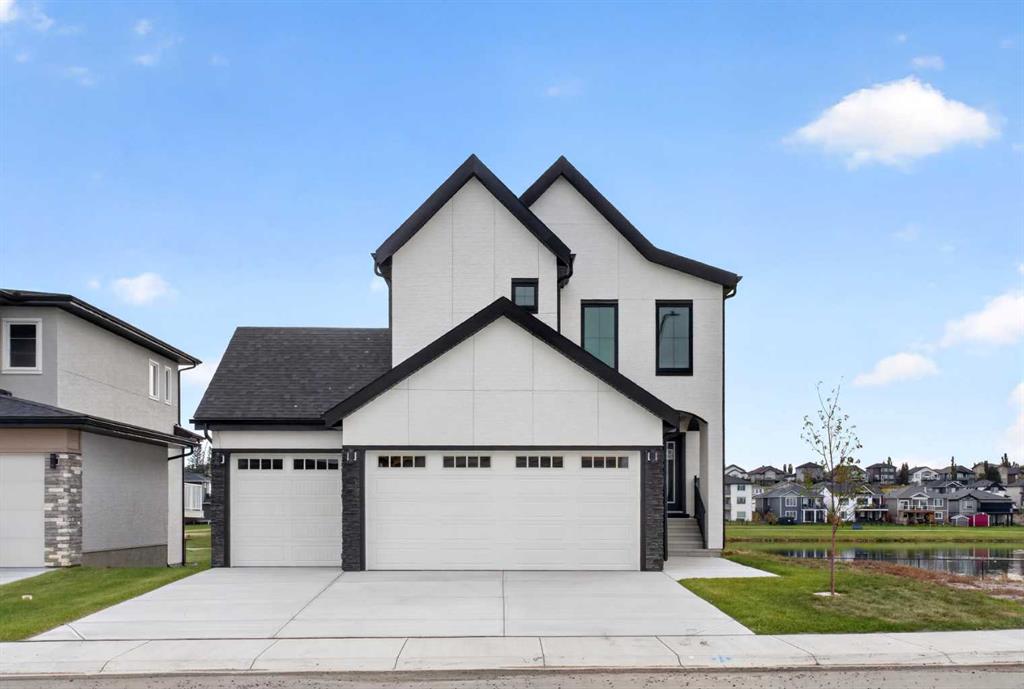
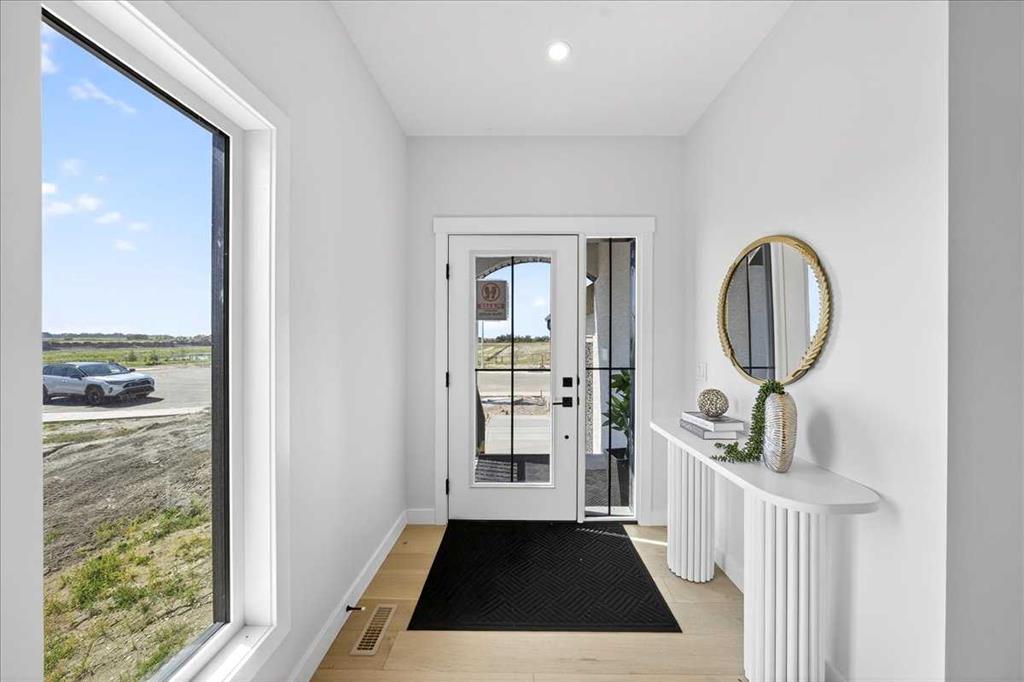
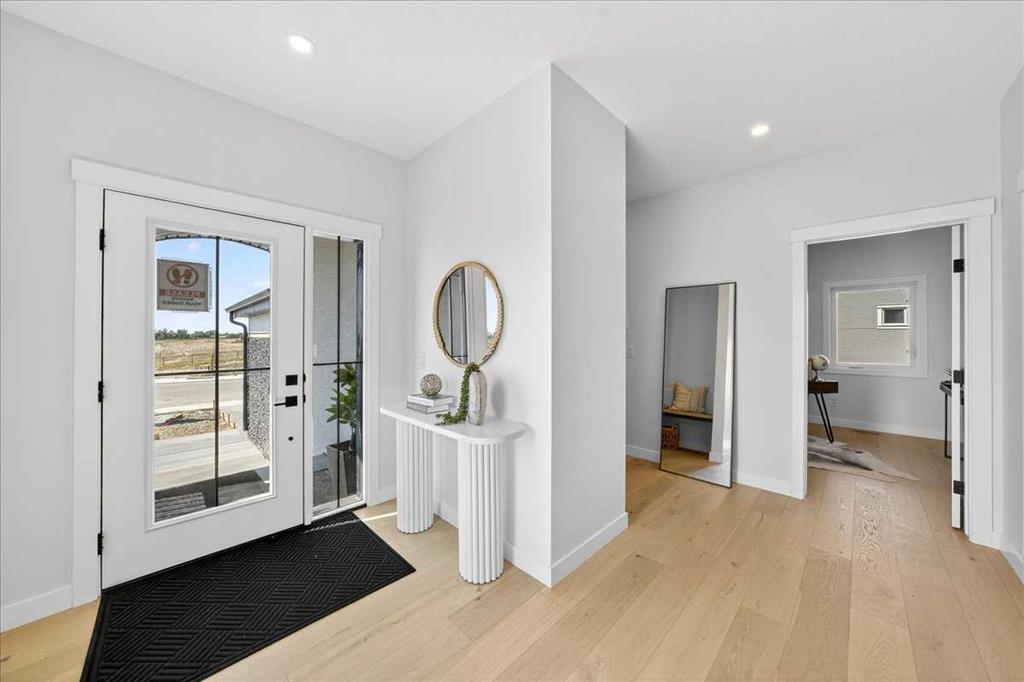
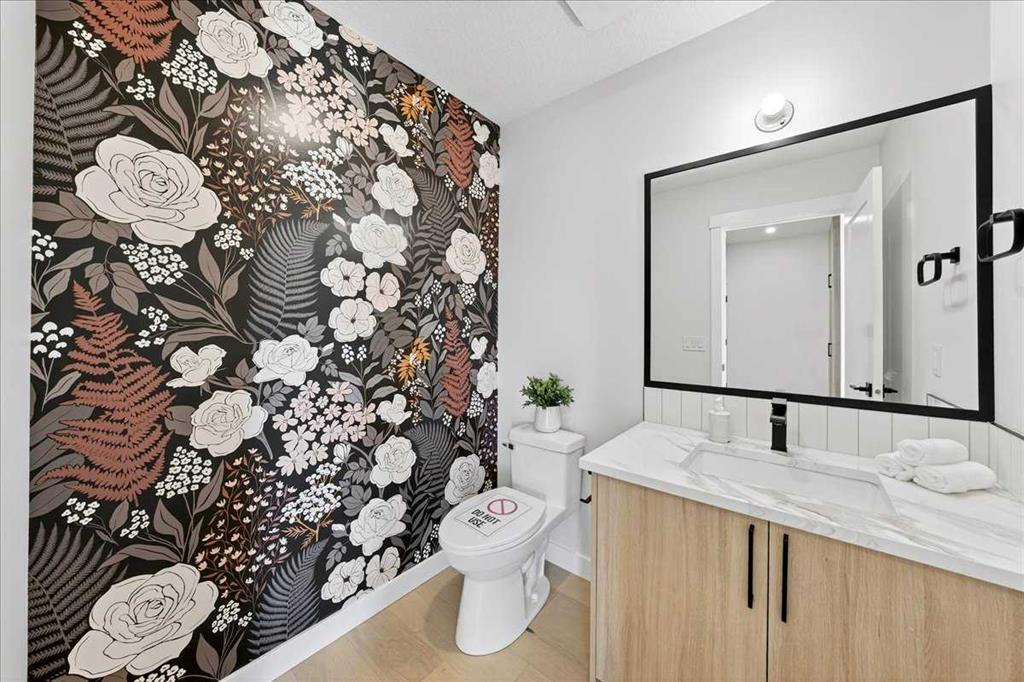
Welcome to 7 Lakewood Point, an impressive two storey home in Strathmore's desirable Lakewood community, offering the perfect combination of luxury, comfort, and scenic waterfront living. Situated on a spacious 50-foot-wide lot, this beautifully designed home features 3 bedrooms, 2.5 bathrooms, an oversized triple attached garage, attractive stucco exterior, and a full walkout basement backing directly onto a peaceful pond and walking pathway. Step inside to discover a bright, open-concept main floor featuring 9-foot ceilings, elegant finishes, and large windows showcasing beautiful pond views. The spacious living room features a modern electric fireplace and flows seamlessly into the stylish kitchen, complete with quartz countertops, a large island, ample cabinetry, and a pantry. The dining area provides an inviting space for entertaining while enjoying the picturesque surroundings. A dedicated main-floor office, convenient powder room, and functional mudroom complete this level. Upstairs, the spacious primary bedroom offers a walk-in closet and luxurious 5-piece ensuite. Two additional generously sized bedrooms, a full bathroom, convenient upper-floor laundry, and a bright bonus room provide plenty of space for comfortable everyday living. The unfinished walkout basement offers excellent future development potential, with direct access to the backyard overlooking the pond. Additional highlights include a spacious deck, open to below floor plan and a beautifully designed exterior. Enjoy scenic walking trails, nearby parks, playgrounds, and community tennis courts, all contributing to an active and welcoming neighborhood. A rare opportunity to own a triple-garage, pond-backing walkout home in one of Strathmore's desirable communities. Book your private showing today!
Additional information
- MLS® ID
- A2351645
Interior Features
- Bedrooms
- 3
- Bathrooms
- 3
- Fireplace
- Yes
- Cooling
- Yes
- Heating
- Yes
- Basement
- Yes
Exterior Features
- Lot Size
- 0.14 Acres
Other Property Details
- Garage
- Yes
- New Construction
- Yes
Courtesy of CIR Realty, Nilesh Kotadiya
Listing Contact: 403-402-9571
Data is supplied by Pillar 9™ MLS® System. Pillar 9™ is the owner of the copyright in its MLS® System. Data is deemed reliable but is not guaranteed accurate by Pillar 9™. The trademarks MLS®, Multiple Listing Service® and the associated logos are owned by The Canadian Real Estate Association (CREA) and identify the quality of services provided by real estate professionals who are members of CREA. Used under license.
©2026 by Pillar 9. All rights reserved.
Data last updated 7:12 PM UTC, 10/17/2026