4 Beds
2 Baths
1,227 sqft
C$489,000
128 12 Ave NE, Sundre Alberta, T0M 1X0
Price per sqftC$398.53
Built in2009
Property size1,227 sqft
Property typeResidential
Overview
Active
Listed Oct 1, 2026
Updated 10 days ago
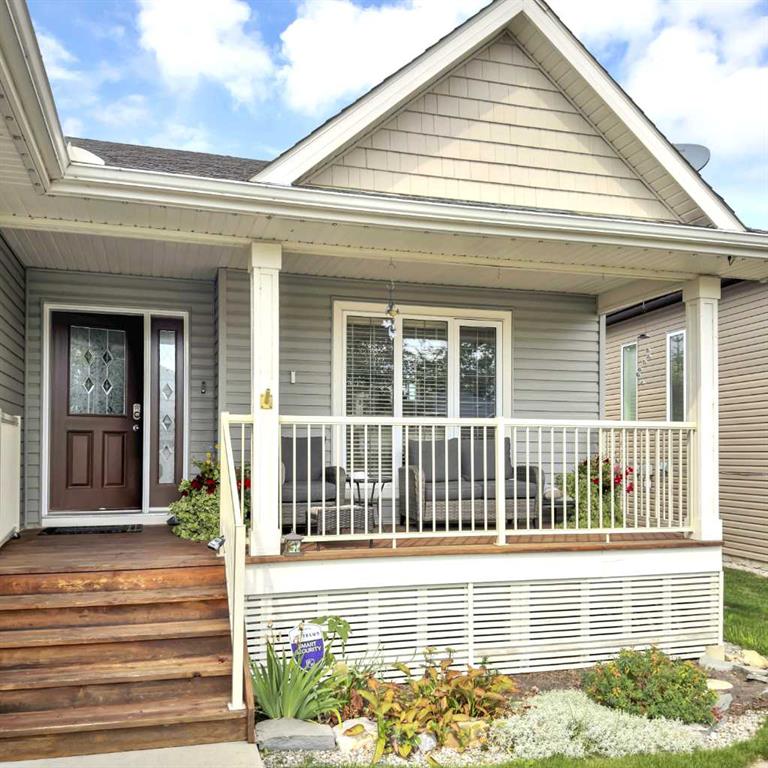
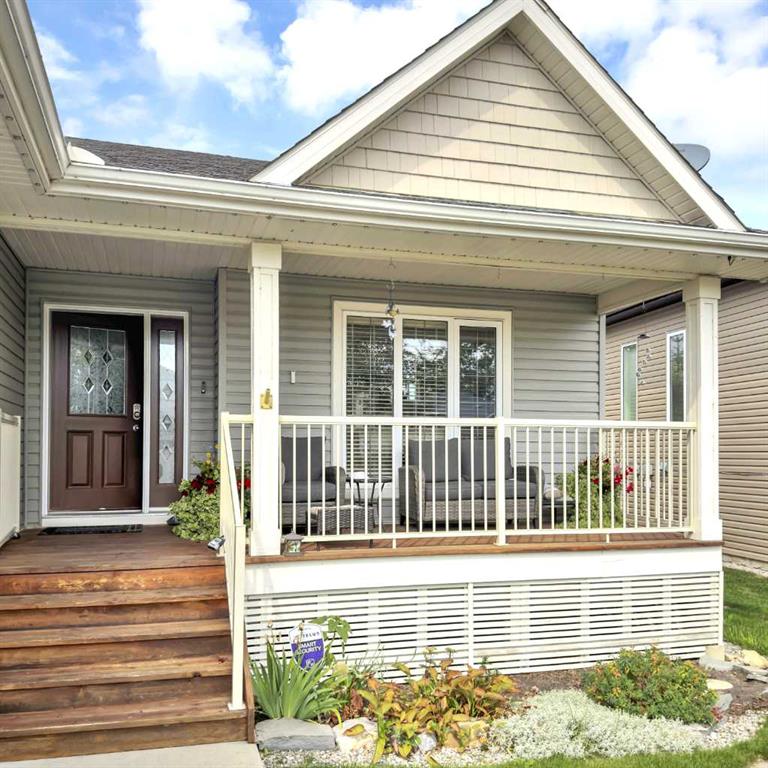
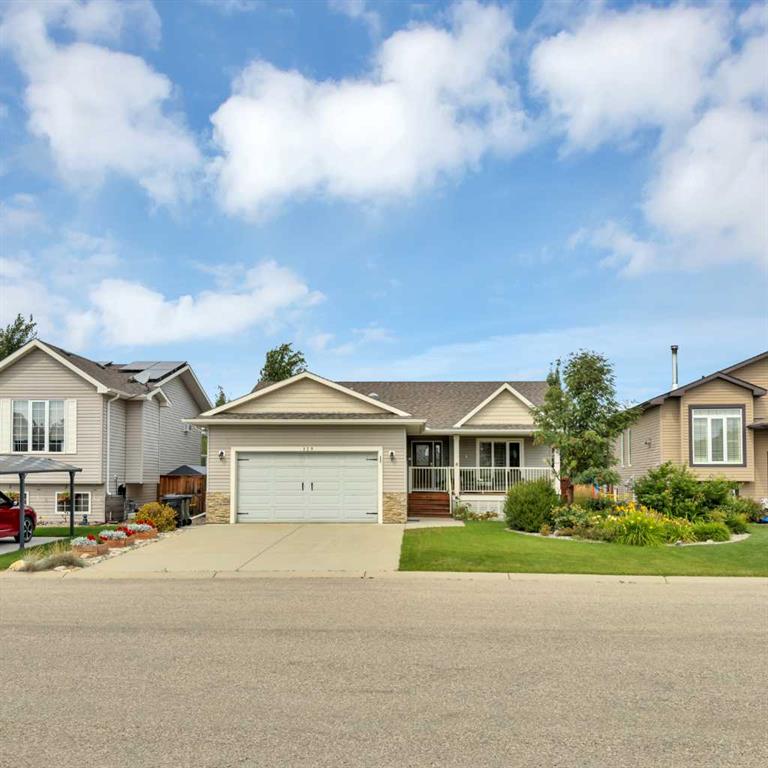
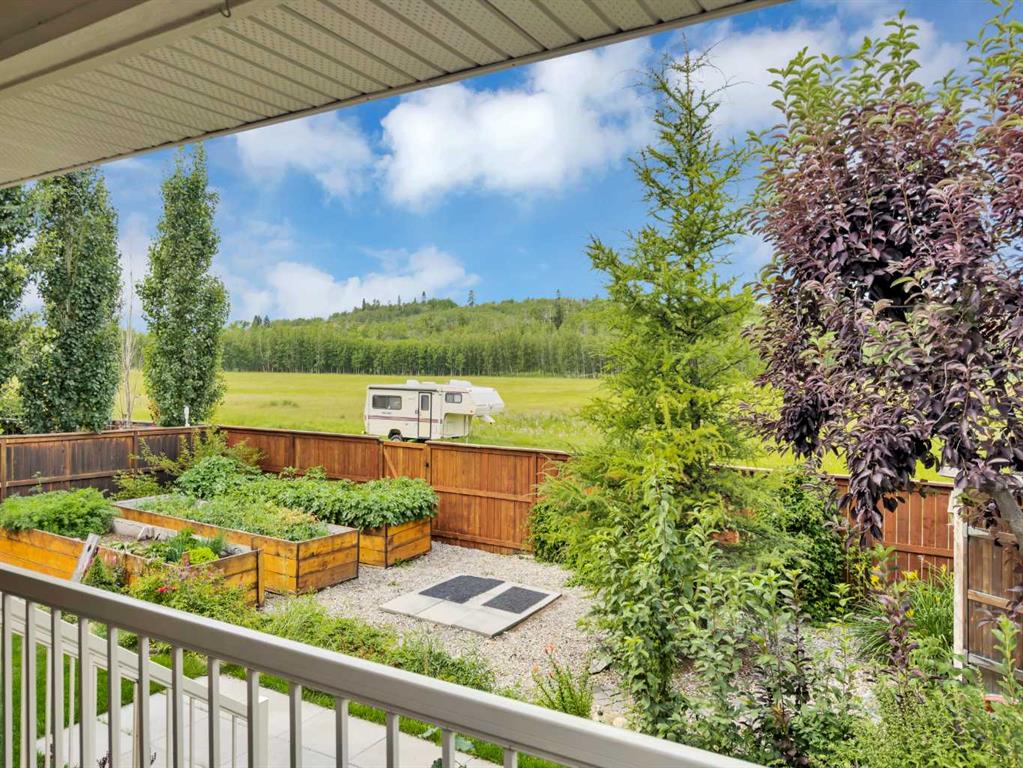
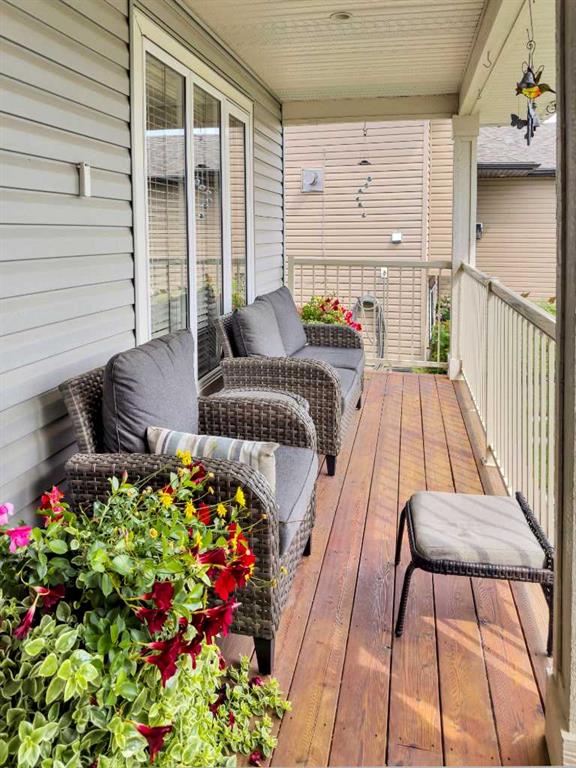
Welcome to a home where comfort, craftsmanship, and small-town charm come together on the edge of Sundre’s spectacular natural corridor. This beautifully built bungalow offers 1227 sq ft of refined living, wrapped in exceptional curb appeal and thoughtful design. From the inviting front porch to the private back deck, every detail is shaped for easy, elevated living. Inside, the home opens into bright, flowing spaces enhanced by natural light and a striking two-sided gas fireplace—a warm architectural feature shared between the living room and kitchen. The main floor offers two well-appointed bedrooms, including a serene primary suite with a walk-in closet, and a spacious 5-piece bath designed for relaxation. A solar tube brightens the main-floor laundry, adding to the home’s effortless functionality. Downstairs, the experience continues with two additional bedrooms, a 3-piece bath, abundant storage, and a standout dedicated media room complete with a raised platform for true theatre-style seating. It’s the perfect space for movie nights, gaming, or cozy evenings in.
Step outside and enjoy the lifestyle Sundre is known for. Wander the town’s extensive walking, hiking, and biking trails, explore the Red Deer River corridor, or take on the iconic Snake Hill. Sundre’s welcoming shops, great eateries, and charming coffee spots are moments away, with the wild horses and western recreation just beyond.
This is more than a home—it’s a retreat in a community that celebrates nature, connection, and small-town living at its finest.
Additional information
- MLS® ID
- A2349404
Interior Features
- Bedrooms
- 4
- Bathrooms
- 2
- Fireplace
- Yes
- Heating
- Yes
- Basement
- Yes
Exterior Features
- Lot Size
- 0.14 Acres
Other Property Details
- Garage
- Yes
Courtesy of Century 21 Westcountry Realty Ltd., Leanne Hudson
Listing Contact: 403-638-7403
Data is supplied by Pillar 9™ MLS® System. Pillar 9™ is the owner of the copyright in its MLS® System. Data is deemed reliable but is not guaranteed accurate by Pillar 9™. The trademarks MLS®, Multiple Listing Service® and the associated logos are owned by The Canadian Real Estate Association (CREA) and identify the quality of services provided by real estate professionals who are members of CREA. Used under license.
©2026 by Pillar 9. All rights reserved.
Data last updated 9:30 PM UTC, 10/17/2026