400 Eau Claire Avenue SW Unit: 8203
SEE ALL PHOTOS
400 Eau Claire Avenue SW Unit: 8203
For Sale

400 Eau Claire Avenue SW Unit: 8203

400 Eau Claire Avenue SW Unit: 8203, Calgary, Alberta T2P 4X2, CA

$1,350,000 CAD
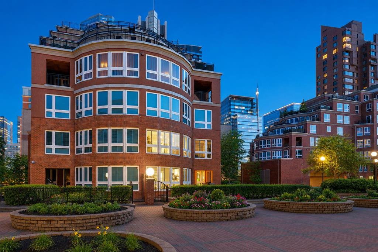
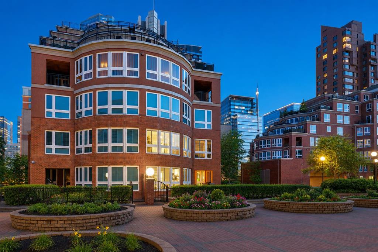
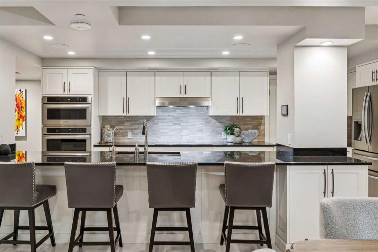
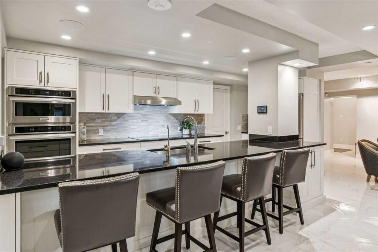
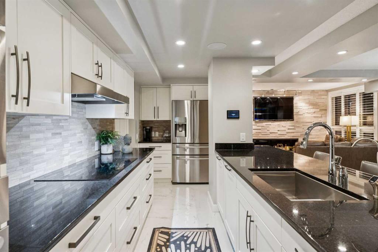
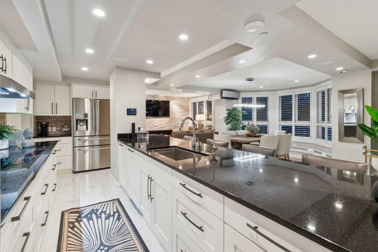
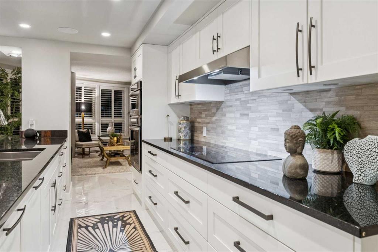
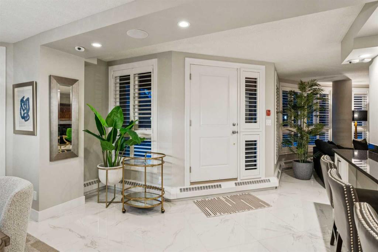
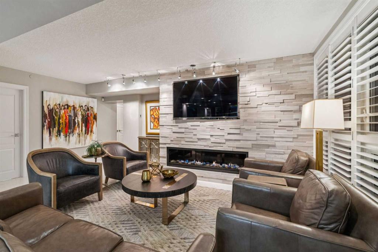
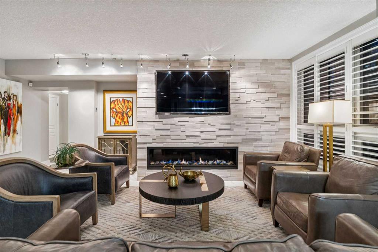
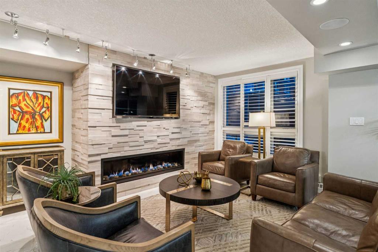
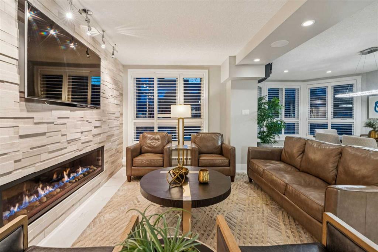
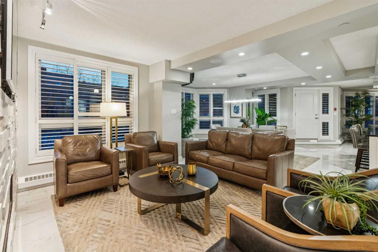
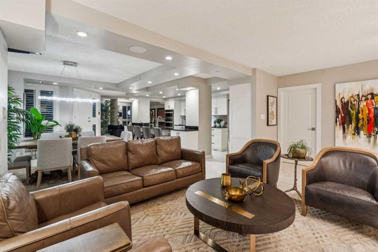
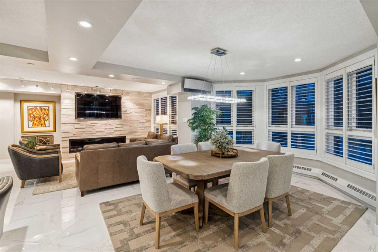
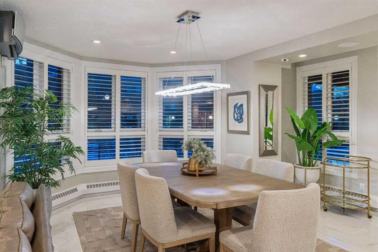
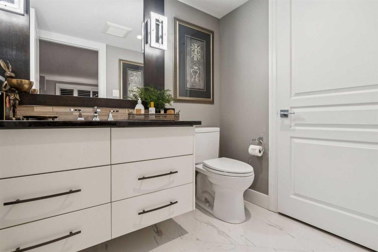
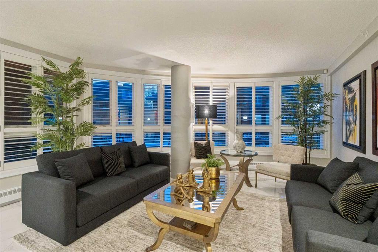
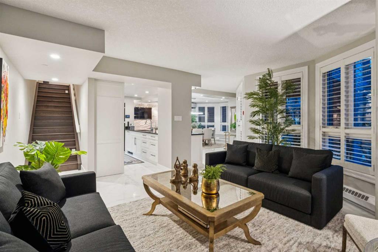
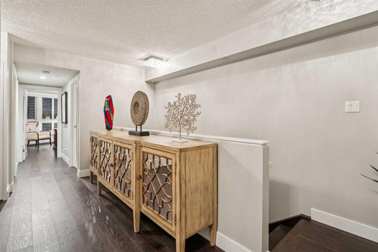
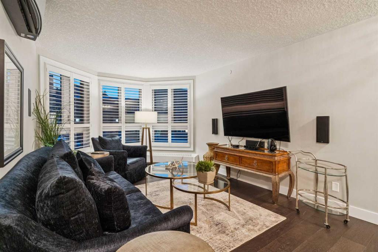
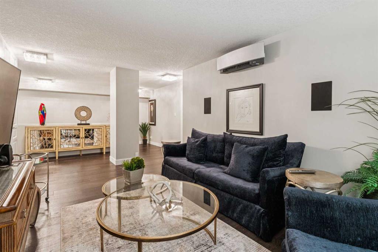
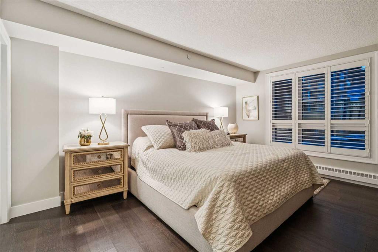
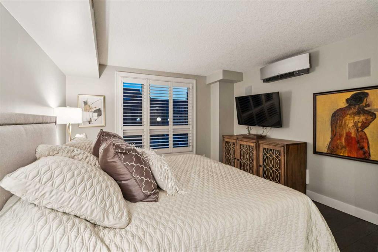
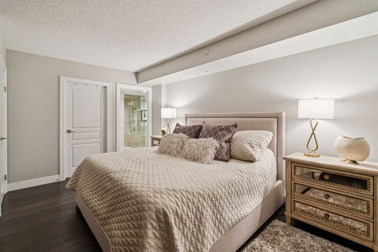
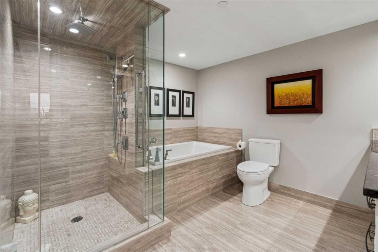
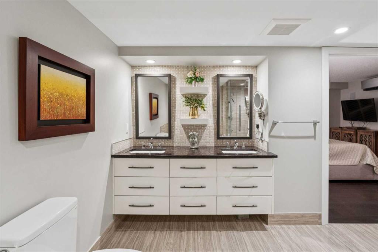
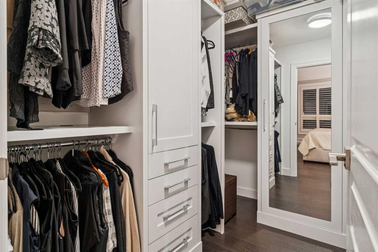
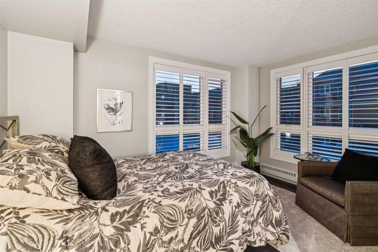
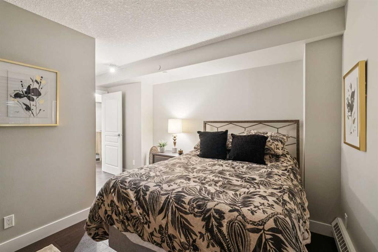
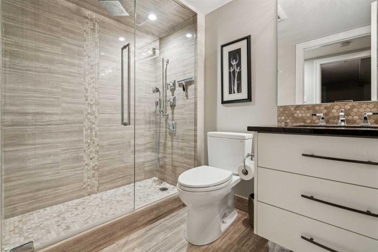
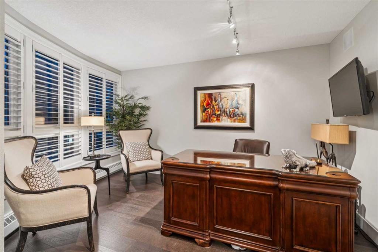
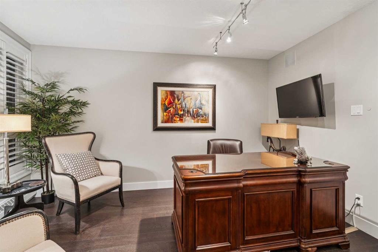
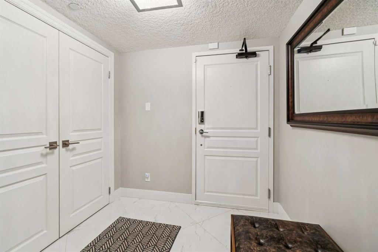
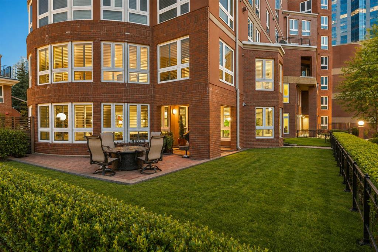
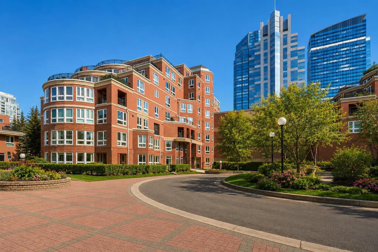
Nestled within the PRESTIGIOUS GATED ENCLAVE OF PRINCE'S ISLAND ESTATES, this exceptional TWO-STOREY RESIDENCE offers 2,315 SQ. FT. OF REFINED LIVING SPACE in the heart of EAU CLAIRE. With the scale and comfort of a single-family home and the convenience of premier inner-city living, this is a RARE OFFERING in one of Calgary's most coveted communities.Expansive WRAPAROUND WINDOWS and a desirable NORTHWEST EXPOSURE fill the home with natural light, while WHITE MARBLE TILE FLOORING creates a bright, contemporary feel throughout the main level. At the heart of the home, the OPEN-CONCEPT GALLEY KITCHEN combines style and functionality with GRANITE COUNTERTOPS, PREMIUM STAINLESS STEEL APPLIANCES, a FIVE-BURNER COOKTOP and an OVERSIZED BREAKFAST BAR ideal for casual dining and entertaining.The FORMAL LIVING ROOM is anchored by a WALL-MOUNTED GAS FIREPLACE and flows into a SEPARATE FAMILY ROOM, providing distinct yet connected spaces for entertaining and everyday living. Extending beyond the interior is a RARE WRAPAROUND TERRACE with a DEDICATED GAS LINE FOR BBQING and WATER CONNECTION FOR GARDENING, creating an impressive outdoor extension of the living space.Upstairs, RICH HARDWOOD FLOORING carries throughout THREE GENEROUSLY SIZED BEDROOMS and a SPACIOUS BONUS ROOM. The PRIMARY SUITE offers a private retreat with a WALK-IN CLOSET and FIVE-PIECE ENSUITE featuring DUAL VANITIES, a GLASS-ENCLOSED SHOWER and DEEP SOAKER TUB. THREE SPLIT AIR-CONDITIONING UNITS provide additional comfort throughout the home.PRINCE'S ISLAND ESTATES has undergone EXTENSIVE RECENT IMPROVEMENTS, including NEW VINYL WINDOWS, NEW ROOFING, UPDATED PLUMBING, MODERNIZED ELEVATORS, an ENHANCED SECURITY SYSTEM and FULLY RENOVATED COMMON AREAS. The residence also includes TWO TITLED UNDERGROUND PARKING STALLS and a PRIVATE STORAGE UNIT, while residents enjoy HEATED INDOOR VISITOR PARKING and a CAR WASH BAY.Steps from the BOW RIVER PATHWAYS, PRINCE'S ISLAND PARK, EAU CLAIRE and DOWNTOWN CALGARY, the location offers immediate access to some of the city's best parks, restaurants, shopping and recreation. With CONDO FEES THAT INCLUDE ALL UTILITIES, this distinctive residence delivers an exceptional combination of SPACE, PRIVACY AND CONVENIENCE in the heart of the city.

3
beds

3
baths

2,315.9 Sq.Ft. LIVING AREA

Dylan  Kisilowski

Dylan Kisilowski

Interior

  • total bedrooms3
  • Total bathrooms3
  • full bathrooms2
  • half bathroom1
  • Laundry room Laundry Room, Main Level
  • Flooring Hardwood, Marble
  • Fireplace Gas, Living Room
  • APPLIANCES Built-In Oven, Dishwasher, Dryer, Electric Cooktop, Garage Control(s), Garburator, Microwave, Range Hood, Refrigerator, Washer, Window Coverings
  • other interior Features Breakfast Bar, Built-in Features, Chandelier, Closet Organizers, Double Vanity, Granite Counters, Kitchen Island, No Smoking Home, See Remarks, Vinyl Windows

Area & Lot

  • Status For Sale
  • Living Area2,315.9 Sq.Ft.
  • MLS® IDA2340049
  • TypeCondo
  • YEAR BUILT1995
  • NeighborhoodEau Claire
  • Architecture StylesApartment-Multi Level Unit

Exterior

  • STORIES8
  • parkingParkade, Underground
  • HEAT TYPEForced Air, Natural Gas
  • AIR CONDITIONINGCentral Air
  • HOA AmenitiesCar Wash, Elevator(s), Parking, Secured Parking, Storage, Visitor Parking
  • other exterior FeaturesCourtyard

Financial

  • Sales Price$1,350,000 CAD
  • HOA $1,921 CAD
  • Zoning DC (pre 1P2007)
image

Schedule a Showing

I would love to show you my beautiful property. Please select your preferred date and time below. I will be in touch shortly to confirm your appointment.

Schedule a Showing

I would love to show you my beautiful property. Please select your preferred date and time below. I will be in touch shortly to confirm your appointment.

Thank you for your interest in 400 Eau Claire Avenue SW Unit: 8203, Calgary, Alberta T2P 4X2, CA. We are reviewing your request and will be in touch shortly!

Mortgage Calculator

Estimate your monthly mortgage payment, including the principal and interest, property taxes, and HOA. Adjust the values to generate a more accurate rate.

All estimates are provided for informational purposes only. Actual amounts may vary.
$0,000 Your Payment 20 15 65
$0,000 Your Payment

Eau Claire

Explore Eau Claire luxury condos, riverfront living and current listings in one of downtown Calgary’s most established high-rise communities.

Explore

Building Dreams Together

Working with me, a seasoned Calgary real estate expert, means partnering with someone deeply familiar with the local market trends and committed to your success. With a proven track record in buying, selling, and investing in Calgary properties, I offer personalized strategies tailored to your unique needs. My extensive network, sharp negotiation skills, and dedication to client satisfaction ensure a smooth and rewarding real estate experience. Let’s achieve your real estate goals together with confidence and expertise.
Follow Dylan